21545 E Powers Circle S, Centennial, CO 80015
- 3 beds |
- 2 baths |
- 1,429 sqft
 Single-Family Home
 Built in 1984
 6,534sqft lot
 2 car garage
 $325/sqft
 Listed 10 days ago
Property Description
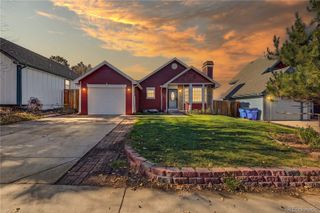
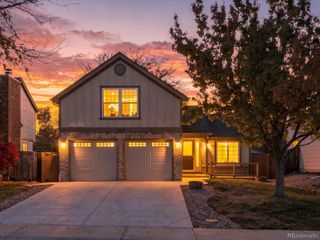
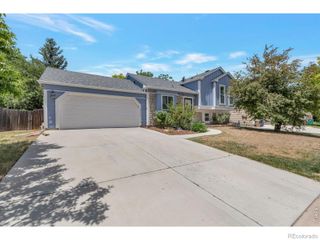
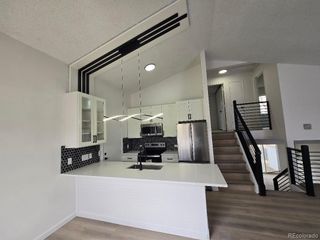
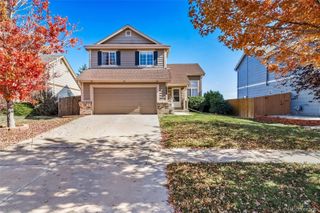
Welcome to Parkborough! This move-in-ready tri-level offers 1,429 finished sq ft in a convenient Centennial location within the Cherry Creek School District. Outstanding curb appeal begins with a new front storm door, landscape rock, new driveway and walkway and updated exterior lighting. Inside, you’ll find all-new luxury vinyl plank flooring across all three levels, new baseboards, fresh paint, and popcorn ceilings removed, plus updated outlets and light fixtures throughout. The main level features an open layout with a vaulted-ceiling living room and a spacious kitchen with solid countertops and a dining area. Step out from the main level to a large brick paver patio overlooking the beautifully landscaped backyard, complete with sprinkler system and a Tuff Shed for extra storage. Upstairs, the primary bedroom has a connecting door to the updated full bath, along with a secondary bedroom. The lower level offers a family room with gas fireplace, third bedroom, 3/4 bath, and laundry. The spacious 2-car attached garage includes plenty of shelving and cabinets, plus a separate door to the backyard. Extremely well maintained, with the unseen items like insulation and electrical already completed, so buyers can move in with peace of mind. Don’t miss this one! No HOA! Smoke free and pet free home!
- Listing Status:
- Active
- Date Added:
- November 8, 2026
- Data Last Updated:
- November 19, 2026 at 2:08AM
- Listing Office:
- Keller Williams DTC : carolghoffman@gmail.com,303-378-6887
- Listing Agent:
- Carol Hoffman :
- Contact:
- carolghoffman@gmail.com,303-378-6887
- MLS ID:
- 8214135

- General: Private YardRain GuttersSmart Irrigation
- Style: Traditional
- Other Structures: Patio
- Parking: ConcreteExterior Access Door
- Roofing: Composition
- Windows: Double Pane WindowsWindow Coverings
- General: Wood SidingTri-LevelSlab
- Originating MLS: REcolorado
- School District: Cherry Creek 5
- County: Arapahoe
- Zoning: Res032395133
- Fencing: Full
- Current Use: Live/Work
- Utilities: Electricity ConnectedNatural Gas Connected110V220 Volts
- Water: Public
- Sewer: Public Sewer
- Source: REcolorado
This listing courtesy of Carol Hoffman , Keller Williams DTC
Monthly Payment
- Principal & Interest $
- Property Taxes $
- Home Insurance $
- VA Funding Fee $