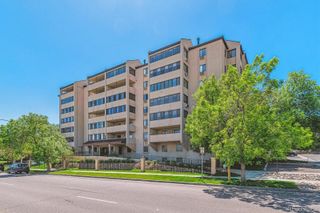
2301 E Fremont Avenue Y06, Centennial, CO 80122
- 2 beds |
- 2 baths |
- 1,017 sqft
 Condominium
  Built in 1971
  —— sqft lot
  —— car garage
  $246/sqft
  Listed 2 months ago
Property Description
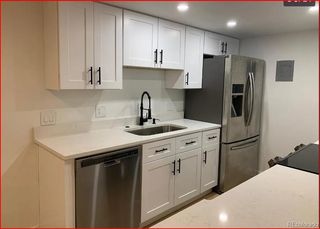
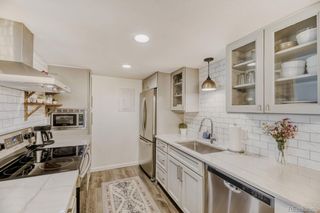
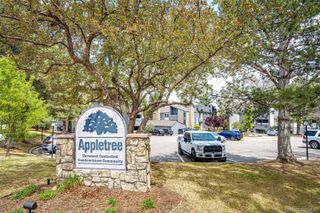
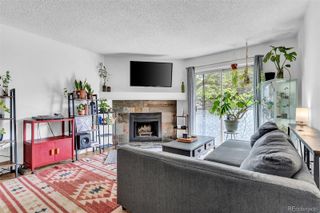
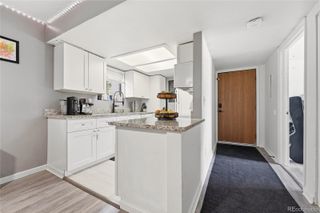
This bright and welcoming penthouse condo has an abundance of natural light shining in from the south-facing windows and it has been tastefully updated with stylish overhead lighting, Ash kitchen cabinets, prefinished hardwood flooring in the kitchen and foyer, white six-panel doors, and fresh paint throughout. More highlights are a newer electrical panel 2020, dishwasher 2020, Bosch washer and ventless dryer 2024, and a new roof in June of 2025. Enjoy some outside time on your covered front porch or private back balcony, or take advantage of the many HOA amenities, featuring beautiful landscaping, an indoor pool, sauna, steam room, fitness center, and meeting/party room, with a kitchen, which can be reserved for private parties! Covered carport space #404 is just east of Building Y, plus there is plenty of street parking directly in front of the unit. A dedicated storage closet Y6 is in the basement of Building X to the north. Monthly HOA fees include: insurance, maintenance grounds, maintenance structure (including roof), snow removal, trash, gas, sewer, and water - leaving you to cover only your electric, internet/cable utilities, and your condo insurance policy. The Streets at SouthGlenn are a short walk or drive away for shopping, dining, catching a movie, having a spa day and more! This unit has been professionally deep cleaned and is ready for you to move in!
- Listing Status:
- Active
- Data Last Updated:
- May 31, 2026 at 12:20AM
- Listing Office:
- Your Castle Real Estate Inc : 303-962-4272
- Listing Agent:
- Cathleen Abeyta : 303-506-9282
- MLS ID:
- 7655785

- General: BalconyLighting
- Other Structures: Front PorchDeckCovered
- Parking: LightedParking spaces: 1
- Roofing: Composition
- Windows: Window Treatments
- General: One
- Road/Access: Paved
- HOA Amenities: ClubhouseFitness CenterParkingPoolSaunaStorageGasHeatIrrigationMaintenance GroundsMaintenance StructureRecyclingSewerSnow RemovalTrashWater502.41Monthly
- Originating MLS: recolorado
- School District: Littleton 6
- County: Arapahoe
- Zoning: NCMFUNIT 6 BLDG Y AS PER CONDO DECLARATION RECORDED IN B3039 P505 THE GLENN OAKS CONDOS PHASE II032175681
- Utilities: Cable AvailableElectricity ConnectedInternet Access (Wired)Natural Gas Connected
- Water: Public
- Sewer: Public Sewer
- Source: recolorado
- Ownership: Individual
- Exclusions: Seller's personal property and staging items.
This listing courtesy of Cathleen Abeyta , Your Castle Real Estate Inc
Monthly Payment
- Principal & Interest $
- Property Taxes $
- Home Insurance $
- VA Funding Fee $

 New - 19 hours ago