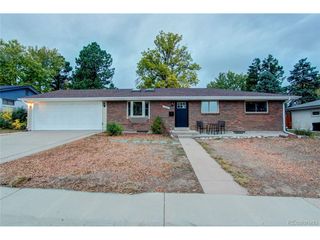
439 E Panama Dr, Centennial, CO 80121
- 4 beds |
- 3 baths |
- 2,300 sqft
 Single-Family Home
 Built in 1960
 9,583sqft lot
 1 car garage
 $289/sqft
 Listed 1 day ago
Property Description
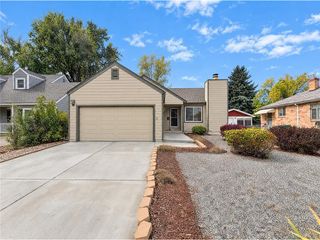
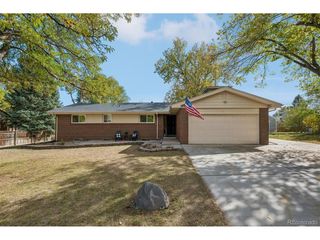
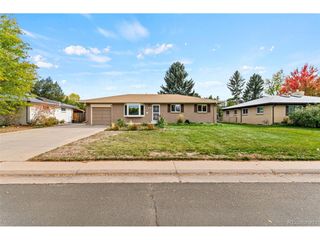
An inviting white brick exterior sets the tone for this Broadway Estates residence, where thoughtful updates bring comfort and versatility to every level. Remodeled in 2021, the main level features a spacious living area framed by a wide picture window and an elegant dining area with a stylish light fixture. The bright kitchen is appointed with stainless steel appliances, granite countertops, all-white cabinetry and a subway tile backsplash. The primary bedroom offers an en-suite bath, while a $100k basement renovation expands the home's possibilities with a wet bar, non-conforming guest room, dedicated office, flex space, generous storage and a large recreation room. Outdoors, a newly added pergola and sitting area create a private backyard retreat, with the High Line Canal bordering the property for a distinctive natural setting. An attached one-car garage completes this well-appointed residence, balancing refreshed interiors with flexible spaces for work, leisure and entertaining.
- Listing Status:
- Active
- Data Last Updated:
- October 23, 2026 at 5:21AM
- Listing Office:
- Milehimodern : Rebecca@milehimodern.com,318-564-1114
- Listing Agent:
- Rebecca Cooper : 318-564-1114
- Contact:
- Rebecca@milehimodern.com,318-564-1114
- MLS ID:
- 1792944

- Parking: Attached
- Roofing: Composition
- Windows: Window Coverings
- General: FrameOne
- Originating MLS: ires
- School District: Littleton District 6
- County: Arapahoe
- Utilities: Electricity Available
- Water: Public
- Sewer: Public Sewer
- Source: ires
- Exclusions: SELLER'S PERSONAL PROPERTY + ALL STAGING ITEMS
This listing courtesy of Rebecca Cooper , Milehimodern
Monthly Payment
- Principal & Interest $
- Property Taxes $
- Home Insurance $
- VA Funding Fee $

 New - 1 day ago