4795 E Pinewood Cir, Centennial, CO 80121
- 4 beds |
- 4 baths |
- 3,387 sqft
 Condominium
  Built in 1985
  —— sqft lot
  2 car garage
  $258/sqft
  Listed 1 month ago
Property Description
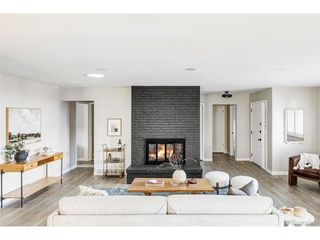

This updated end-unit townhouse in the Pines community offers a spacious layout and premium amenities across multiple levels. This end unit on a corner lot has been extensively remodeled and features hardwood floors, an open floorplan, an updated kitchen with a separate Butler's pantry, and a wonderful view of the landscaped common area with a functioning waterfall. 12 foot ceilings and a built in fireplace are highlights of the main living and dining areas. A cozy den with built in bookshelves and a wet bar with under counter ice maker add to the appeal of the home. The primary bathroom has a large walk in steam shower. The second bedroom on the main floor also has its own 3/4 bathroom. The expansive lower level adds significant functional space, containing a family room with built in surround sound speakers, two additional bedrooms, a 3/4 bathroom, laundry room, large storage room, and a workshop. The gated front courtyard features a salt water hot tub and comfortable seating area. The Pines is within easy walking distance to the Highline canal, Koelbel library, shopping and great restaurants.
- Listing Status:
- Pending
- Data Last Updated:
- October 5, 2026 at 8:21PM
- Listing Office:
- Coldwell Banker Realty 24 : steve.moore@coloradohomes.com,720-253-8352
- Listing Agent:
- Steve Moore : 720-253-8352
- Contact:
- steve.moore@coloradohomes.com,720-253-8352
- MLS ID:
- 5759760

- General: Cathedral Ceiling(s)Kitchen Island
- Appliances: Self Cleaning OvenDishwasherMicrowaveDisposalFire Alarm
- Basement: FullPartially FinishedSump Pump
- A/C: Central AirCeiling Fan(s)
- Heating: Forced Air
- Fireplace: One
- Eco/Green Feature: Windows
- Style: Patio Home
- Other Structures: DeckPatio
- Parking: Attached
- Roofing: Composition
- General: FrameBrickOne
- HOA Amenities: TrashSnow RemovalExterior MaintenanceWaterInsuranceSewer850.0Monthly
- Originating MLS: ires
- School District: Littleton District 6
- County: Arapahoe
- Zoning: R
- Utilities: Cable Available
- Water: City
- Sewer: Public Sewer
- Source: ires
- Exclusions: Sellers' personal items.
This listing courtesy of Steve Moore , Coldwell Banker Realty 24
Monthly Payment
- Principal & Interest $
- Property Taxes $
- Home Insurance $
- VA Funding Fee $