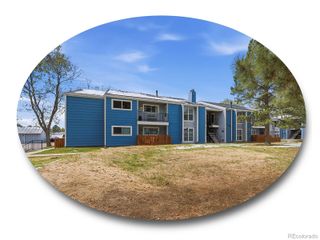
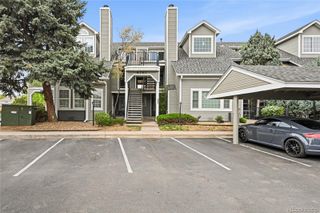
488 E Highline Circle, Centennial, CO 80122
- 2 beds |
- 2 baths |
- 1,438 sqft
 Condominium
  Built in 1971
  436sqft lot
 2 car garage
  $219/sqft
  Listed 1 month ago
Property Description
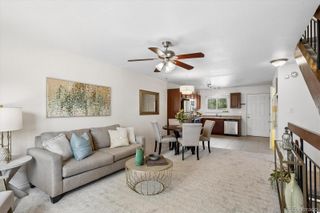
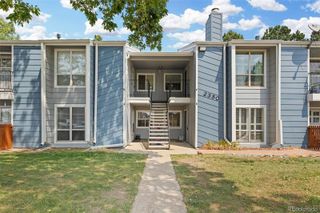
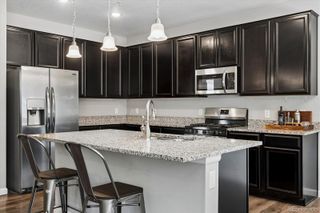
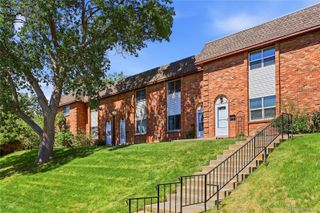
Welcome home to this nicely updated 2-story townhome offering 1,438 square feet of comfortable living space with a walk-out basement and peaceful pond views. Featuring 2 spacious bedrooms, 1 full bath, and 1 half bath, this move-in-ready home combines modern updates with an exceptional location. **The UPDATED KITCHEN showcases granite countertops, stainless steel appliances, and opens seamlessly to the spacious dining and living room. Luxury vinyl plank flooring flows throughout the main level, creating a warm, cohesive feel. Large windows fill the living space with natural light while offering relaxing views of the seasonal pond. **The WALK-OUT FINISHED BASEMENT is roughed-in for a wet bar, and provides flexible space for a family room, home office, gym, or recreation area. Sliding glass doors lead to a private patio overlooking the pond and nearby walking trails, creating the perfect setting for morning coffee or evening relaxation. **ADDITIONAL HIGHLIGHTS include a DETACHED 2-CAR GARAGE and numerous VALUABLE UPDATES, including a new roof (2025), updated electrical panel (2020), furnace (2019), and newer water heater, providing peace of mind for years to come. **Outdoor enthusiasts will love the location—just steps from the High Line Canal Trail with miles of scenic trails for walking, running, and biking. Conveniently located near a Bus Route, parks, shopping, dining, and everyday amenities. **This home offers the perfect blend of comfort, convenience, and low-maintenance living. Don't miss this opportunity to enjoy a beautifully updated home in a tranquil setting with easy access to everything you need. **Buyer and/or Buyer's Agent to verify all information.
- Listing Status:
- Active
- Data Last Updated:
- August 20, 2026 at 1:21PM
- Listing Office:
- eXp Realty, LLC : 888-440-2724
- Listing Agent:
- Rich Petrone : 303-880-8774
- MLS ID:
- 5311015

- Other Structures: Patio
- Parking: Parking spaces: 2
- Roofing: Composition
- General: Two
- Road/Access: Private Road
- HOA Amenities: ClubhousePlaygroundPond SeasonalPoolReservesMaintenance GroundsMaintenance StructureRoad MaintenanceSewerSnow RemovalTrashWater454.35Monthly
- Originating MLS: recolorado
- School District: Littleton 6
- County: Arapahoe
- Zoning: UNIT 488 HIGHLINE MEADOWS CONDOMINIUMSTOGETHER WITH THE RIGHT TO USE PARKING SPACE 359C AND 360C032183519
- View: Lake
- Utilities: Cable Available
- Water: Public
- Sewer: Public Sewer
- Source: recolorado
- Ownership: Individual
- Exclusions: None
This listing courtesy of Rich Petrone , eXp Realty, LLC
Monthly Payment
- Principal & Interest $
- Property Taxes $
- Home Insurance $
- VA Funding Fee $