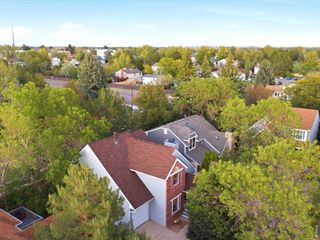
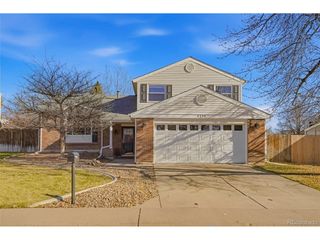
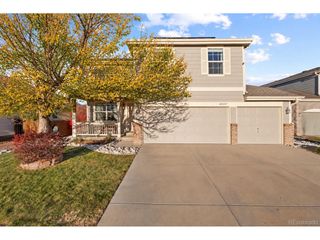
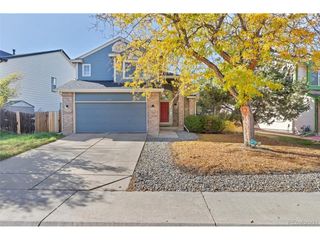
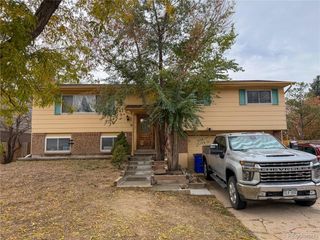
5423 S Ireland Way, Centennial, CO 80015
- 5 beds |
- 3 baths |
- 2,286 sqft
 Single-Family Home
 Built in 1995
 5,227sqft lot
 2 car garage
 $249/sqft
 Listed 8 days ago
Property Description
Welcome home to this beautifully updated home in desirable Park View Meadows in Centennial! The open floor plan offers vaulted ceilings, hardwood flooring, and abundant natural light. The formal living room flows into the dining area, while the sleek kitchen showcases cabinetry, stainless steel appliances, updated countertops, and tile backsplash. The spacious family room opens to the kitchen and offers built-in cabinetry surrounding a cozy gas fireplace. The flexible layout includes four bedrooms plus a main-level flex room with double glass doors, ideal for a home office or den. The primary suite boasts vaulted ceilings, hardwood flooring, additional closet space, and an updated five-piece ensuite with dual vanities, soaking tub, tile-enclosed shower, and walk-in closet. Two additional upper-level bedrooms share a full bath. The basement offers an additional bedroom with built-in cabinetry, ample storage, and egress window. A main-level 3/4 bath and spacious laundry room with cabinetry and utility sink add convenience. Fully fenced and nicely landscaped backyard with a spacious patio area, perfect for outdoor dining, entertaining, and enjoying Colorado evenings. Major updates include a new electrical panel and exterior paint (2026), hot water heater (2025), high-impact shingle roof and engineered hardwood flooring (2024), kitchen appliances (2023), and furnace, A/C, and interior paint (2021). Enjoy an exceptional neighborhood lifestyle with the Park View community pool, playground, and neighborhood park, and Timberline Elementary School just a short walk away. Enjoy easy access to nearby shopping, dining at Southlands, and major commuter routes, all within the Cherry Creek School District. E. A wonderful combination of space, updates, and location!
- Listing Status:
- Active
- Data Last Updated:
- November 19, 2026 at 3:22AM
- Listing Office:
- Keller Williams DTC : jennahuelskamp@kw.com,303-478-1829
- Listing Agent:
- Jenna Huelskamp : 303-478-1829
- Contact:
- jennahuelskamp@kw.com,303-478-1829
- MLS ID:
- 7732496

- General: Sprinkler System
- Other Structures: Patio
- Parking: Attached
- Roofing: Composition
- General: FrameBrickWood SidingTwo
- HOA Amenities: PoolPlaygroundTrash90.0Monthly
- Originating MLS: ires
- School District: Cherry Creek 5
- County: Arapahoe
- Fencing: Fenced
- Water: Public
- Sewer: Public Sewer
- Source: ires
- Exclusions: Seller's Personal PropertyWasher and Dryer.
This listing courtesy of Jenna Huelskamp , Keller Williams DTC
Monthly Payment
- Principal & Interest $
- Property Taxes $
- Home Insurance $
- VA Funding Fee $

 New - 21 hours ago