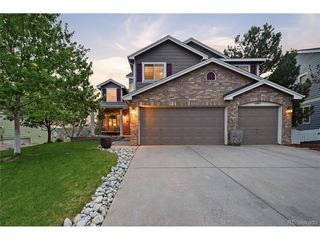
5449 S Idalia Way, Centennial, CO 80015
- 5 beds |
- 5 baths |
- 3,988 sqft
 Single-Family Home
  Built in 1992
  8,712sqft lot
 3 car garage
  $188/sqft
  Listed 3 days ago
Property Description
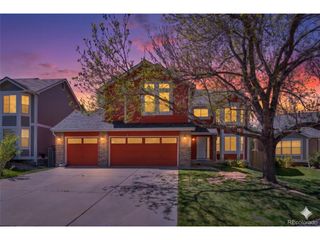
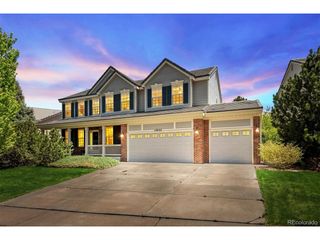
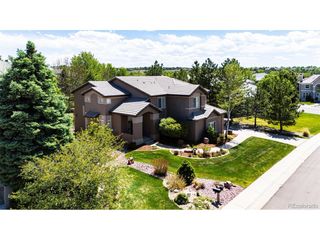
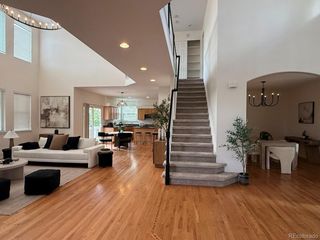
Nestled on a quiet street in the Terrace at Piney Creek, this exceptional home sits on a large lot and 3 car garage. Boasting 5 bedrooms and 5 bathrooms, this thoughtfully designed floorplan is rarely found and highly sought after. Welcome inside to extensive hardwood floors throughout the main level. Soaring vaulted ceilings and dramatic windows flood the spaces with natural light, enhancing the open, airy feel. The gourmet kitchen is a chef's dream, featuring natural wood cabinets with rich details. Slab granite countertops provide ample space for meal prep and sleek design. Enjoy meals in the formal dining room or breakfast nook with access to the outdoor living spaces. Step outside to enjoy the beautifully landscaped yard, complete with a large covered patio, ideal for relaxing or entertaining year-round. The main floor study or bedroom with an adjacent 3/4 bath offers flexibility for guests or working from home. Main floor laundry/mudroom provides offers built-ins for storage and access to the backyard and 3 car garage. 4 bedrooms and 3 bathrooms upstairs, including an ensuite with private 3/4 bath. The luxurious primary suite is a true retreat with a cozy sitting area, a beautifully updated spa-like bathroom, and a large walk-in closet with custom built-ins. The beautifully finished basement is an entertainer's paradise with an open theatre area, game space, and a guest bedroom with direct access to the 3/4 bath. Piney Creek residents enjoy a clubhouse, community pool, pickleball and tennis courts, parks and playgrounds. Located in the award-winning Cherry Creek School District near shopping and restaurants, with easy access to DTC, I-225, Southlands Mall and E-470!
- Listing Status:
- Active
- Data Last Updated:
- May 25, 2026 at 7:21AM
- Listing Office:
- Coldwell Banker Realty 24 : Jeff@JeffJacksonHomes.com,303-514-7621
- Listing Agent:
- Jeff Jackson : 303-514-7621
- MLS ID:
- 4645478

- Style: Contemporary
- Other Structures: Patio
- Parking: Attached
- Roofing: Composition
- General: FrameBrickConcreteTwo
- HOA Amenities: ClubhouseTennis Court(s)PoolPlaygroundParkTrail(s)Trash70.0Monthly
- Originating MLS: ires
- School District: Cherry Creek 5
- County: Arapahoe
- Zoning: R-1
- Fencing: Partial
- Utilities: Natural Gas AvailableElectricity AvailableCable Available
- Water: City
- Sewer: Public Sewer
- Source: ires
- Exclusions: All staging furnitureartwork and personal belongings
This listing courtesy of Jeff Jackson , Coldwell Banker Realty 24
Monthly Payment
- Principal & Interest $
- Property Taxes $
- Home Insurance $
- VA Funding Fee $