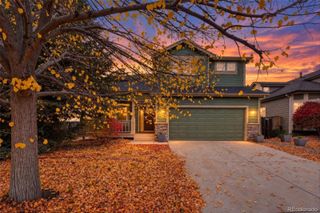
5539 S Yampa Court, Centennial, CO 80015
- 4 beds |
- 3 baths |
- 2,638 sqft
 Single-Family Home
 Built in 1982
 0.25acre lot
 3 car garage
 $222/sqft
 Listed 28 days ago
Property Description
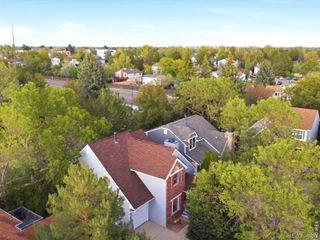
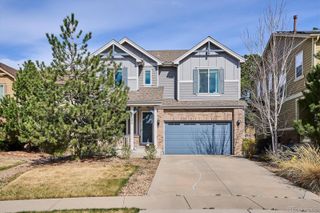
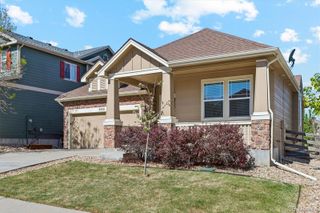
Welcome to this spacious ranch-style home nestled on a quiet cul-de-sac in Centennial's established Smoky Hill neighborhood! Situated on a generous quarter-acre lot, this 4-bedroom, 3-bath home offers over 2,600 finished square feet, an attached 3-car garage, and a versatile floor plan with plenty of room to spread out. Step inside to discover beautiful hardwood floors, high ceilings, and inviting living spaces filled with warmth and character. The living room features a cozy fireplace, creating the perfect setting to unwind or gather with friends. The adjoining dining area leads to a charming sunroom, an ideal space for a home office, study, reading retreat, or creative workspace. The main level offers three bedrooms, including a spacious primary suite complete with a walk-in closet and private en-suite bathroom. Two additional bedrooms and a full bathroom provide comfortable accommodations, while the convenience of main-level living makes everyday life a breeze. Head downstairs to the finished basement, where you'll find a generous recreation room ready for movie nights, game days, or entertaining. An additional bedroom and three-quarter bathroom offer flexibility for guests or extended living arrangements. Plus, an abundance of unfinished storage space means there's room for all the things you'd rather keep tucked away! Outside, enjoy the fully fenced yard with a deck, storage shed, and plenty of space for gardening, outdoor gatherings, or simply relaxing. The oversized lot and rare 3-car garage add even more practicality to this wonderful property. Located in the Cherry Creek School District with convenient access to neighborhood parks, shopping, dining, and everyday amenities, this home offers a fantastic combination of space, comfort, and opportunity. Come see everything it has to offer!
- Listing Status:
- Active
- Date Added:
- October 22, 2026
- Data Last Updated:
- November 19, 2026 at 7:08AM
- Listing Office:
- Nookhaven Homes : maggie@sellhomes-savedogs.com,720-819-6677
- Listing Agent:
- Maggie Fast :
- Contact:
- maggie@sellhomes-savedogs.com,720-819-6677
- MLS ID:
- 9949568

- General: Private YardRain Gutters
- Other Structures: Deck
- Roofing: Shingle
- Windows: Double Pane Windows
- General: FrameOne
- HOA Amenities: 65.0Annually
- Originating MLS: REcolorado
- School District: Cherry Creek 5
- County: Arapahoe
- Zoning: 031728088
- Fencing: Full
- Utilities: Electricity Connected
- Water: Public
- Sewer: Public Sewer
- Source: REcolorado
This listing courtesy of Maggie Fast , Nookhaven Homes
Monthly Payment
- Principal & Interest $
- Property Taxes $
- Home Insurance $
- VA Funding Fee $

 New - 1 day ago