5555 E Briarwood Avenue 2104, Centennial, CO 80122
- 2 beds |
- 3 baths |
- 1,450 sqft
 Town Home
  Built in 1997
  —— sqft lot
  2 car garage
  $314/sqft
  Listed 2 days ago
Property Description
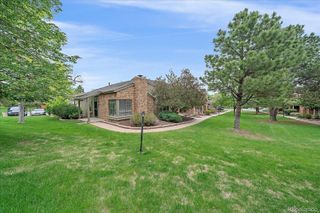
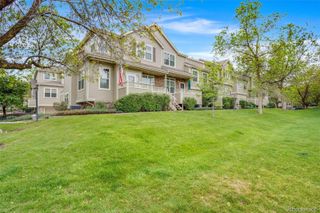
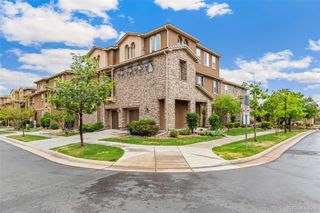
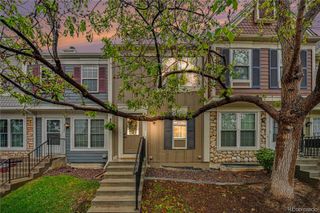
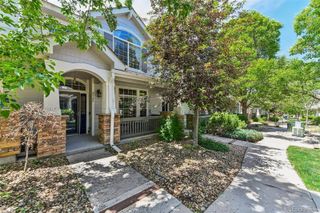
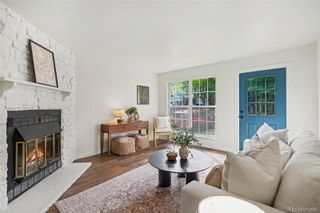
Welcome to effortless, easy living in this beautifully updated end-unit townhome that combines the spacious feel of a single-family home with the convenience of low-maintenance ownership. Thoughtfully designed with a seamlessly flowing floor plan, this light-filled residence offers comfort, functionality, and stylish upgrades throughout. Step inside to discover an inviting open-concept layout featuring a spacious living room anchored by a cozy gas fireplace, creating the perfect setting for both everyday living and entertaining. The well-appointed kitchen serves as the heart of the home, showcasing stainless steel appliances, abundant cabinetry, and a large center island that seamlessly connects the prepping and dining spaces. Just off the main living area, a stunning built-in butler's bar with custom backlighting provides a sophisticated space for entertaining, serving guests, or displaying your favorite beverages and glassware. Upstairs, the spacious primary suite is a true retreat, highlighted by vaulted ceilings that enhance the room's openness and natural light. The primary bathroom features contemporary & cozy finishes truly creating a spa-like feel. A secondary bedroom includes its own attached private bath, offering exceptional comfort and privacy for guests, family members, or a home office setup. Outdoor living is equally impressive with a new private TREX deck (2 years old), perfect for relaxing, grilling, or enjoying Colorado's beautiful weather. This incredible townhome also offers a brand new water heater, and a two-car attached garage providing ample storage and everyday convenience. Round all of this out with an ideal location near shopping, dining, parks, trails, and major commuter routes, and Cherry Creek Schools ... this exceptional end-unit townhome delivers the perfect balance of style, comfort, and convenience ... An outstanding opportunity for buyers seeking a turnkey lifestyle in one of the Denver metro area's most desirable locations.
- Listing Status:
- Active
- Data Last Updated:
- May 30, 2026 at 10:21PM
- Listing Office:
- LIV Sotheby's International Realty : 303-688-6100
- Listing Agent:
- Matthew Schlitt : 720-299-2428
- MLS ID:
- 2507486

- Other Structures: Patio
- Parking: Parking spaces: 2
- Roofing: Composition
- General: Two
- HOA Amenities: 455.0Monthly
- Originating MLS: recolorado
- School District: Littleton 6
- County: Arapahoe
- Zoning: UNIT 2104 BLDG 21 AS PER CONDO DECLARATION RECORDED ON RECEPTION #A7067837 THE SUMMER HILL CONDOMINIUMS 7TH SUPPLEMENT033805534
- Sewer: Public Sewer
- Source: recolorado
- Ownership: Individual
- Exclusions: Sellers Personal Property
This listing courtesy of Matthew Schlitt , LIV Sotheby's International Realty
Monthly Payment
- Principal & Interest $
- Property Taxes $
- Home Insurance $
- VA Funding Fee $

 New - 2 days ago