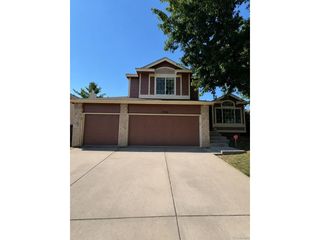
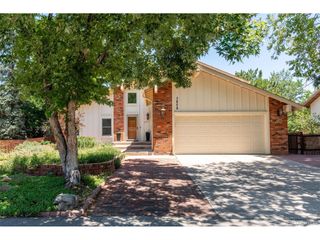
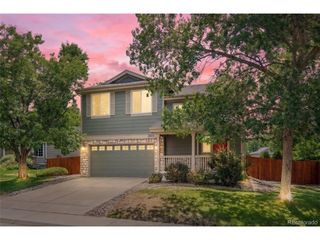
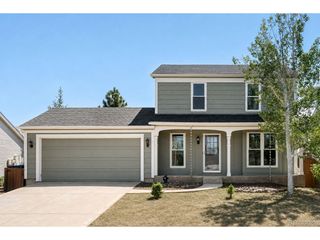
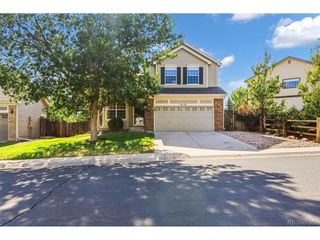
5954 S Netherland Cir, Centennial, CO 80015
- 3 beds |
- 2 baths |
- 1,670 sqft
 Single-Family Home
  Built in 1985
  7,841sqft lot
 2 car garage
  $344/sqft
  Listed 11 days ago
Property Description
Welcome to this well maintained two story home featuring soaring vaulted ceilings, abundant natural light, and an open, functional floor plan designed for comfortable everyday living and effortless entertaining. The spacious living area is anchored by a cozy fireplace and flows seamlessly into the dining space and updated kitchen, offering generous cabinet storage, pantry space, and easy access to the backyard through an expansive sliding glass door. Upstairs, you'll find three comfortable bedrooms, including a spacious primary bedroom, along with a beautifully remodeled bathroom showcasing a custom walk in shower. Recent improvements, including newer central air conditioning, a smart thermostat, and smart security cameras, provide added comfort, convenience, and peace of mind. The basement is currently set up as a game room and recreation space while remaining plumbed and ready for future finishing, offering nearly 1,000 square feet of flexibility for additional living space, a home gym, home office, or abundant storage. Outside, enjoy a private backyard with a large patio, mature landscaping, landscape lighting, and a hot tub, creating an inviting space to relax or entertain family and friends. Ideally located within the highly acclaimed Cherry Creek School District, you'll enjoy quick access to Quincy Reservoir, Aurora Reservoir, neighborhood parks and trails, Southlands shopping and dining, nearby grocery stores, VASA Fitness, and everyday conveniences that make this location as practical as it is enjoyable.
- Listing Status:
- Active
- Data Last Updated:
- July 27, 2026 at 1:24AM
- Listing Office:
- eXp Realty, LLC : alex.huber@exprealty.com,720-707-9215
- Listing Agent:
- Alex Huber : 720-707-9215
- MLS ID:
- 5516401

- General: Hot Tub
- Style: Contemporary
- Other Structures: Patio
- Parking: Attached
- Roofing: Composition
- General: StoneWood SidingConcreteTwo
- Originating MLS: ires
- School District: Cherry Creek 5
- County: Arapahoe
- Fencing: Fenced
- Utilities: Natural Gas AvailableElectricity Available
- Water: City
- Sewer: Public Sewer
- Source: ires
- Exclusions: Seller's personal property and any staging items
This listing courtesy of Alex Huber , eXp Realty, LLC
Monthly Payment
- Principal & Interest $
- Property Taxes $
- Home Insurance $
- VA Funding Fee $

 New - 1 day ago