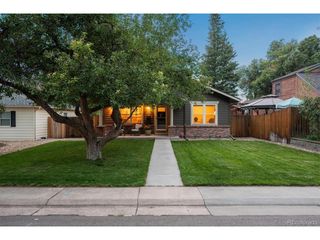
6110 S Southwood Dr, Centennial, CO 80121
- 4 beds |
- 3 baths |
- 2,340 sqft
 Single-Family Home
  Built in 1960
  0.31acre lot
 2 car garage
  $384/sqft
  Listed 6 days ago
Property Description
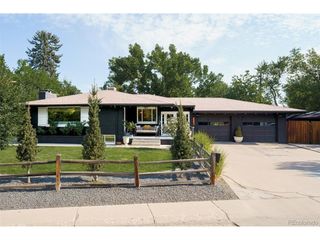
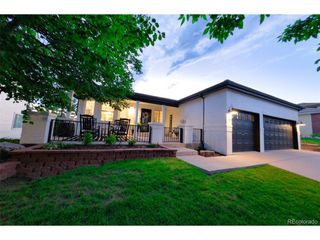
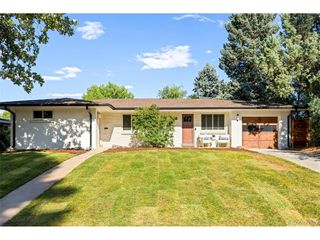
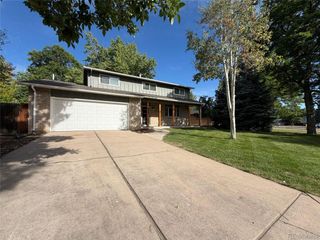
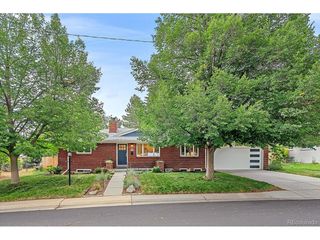
Discover the perfect blend of comfortable Colorado living, thoughtful updates and incredible outdoor space in this beautifully upgraded brick ranch in the desirable Southwood neighborhood. Step inside to a bright, inviting interior with newer hardwood floors extending across both levels. The updated kitchen features granite countertops, rich cherry-stained cabinetry, stainless steel appliances and recessed lighting, creating a warm and functional space for everyday meals and entertaining. The spacious living room centers around a wood-burning fireplace and opens through oversized glass doors to a large east-facing deck-perfect for morning coffee, outdoor dining or relaxing in the Colorado sunshine. The main level includes a comfortable primary suite with an updated four-piece bathroom and walk-in closet, plus two additional bedrooms that offer flexibility for guests, a home office or library. Downstairs, the fully finished walkout basement adds exceptional living space with beautiful hardwood floors, a second wood-burning fireplace, a large family and recreation room, and an additional bedroom suite with a private 3/4 bath. New furnace/AC & water heater. Outside is where this property truly stands apart. The private, fully fenced backyard features a professionally designed sport court with a Gorilla basketball hoop, expansive entertaining space and even a large chicken coop. A solar-powered privacy gate and newer concrete driveway provides security and curb appeal. Enjoy a quiet neighborhood setting just minutes from Cherry Hills and Cherry Knolls shopping, The Streets at SouthGlenn, restaurants, everyday conveniences and the Broadway corridor. Whether you're gathering around the fireplace, entertaining on the deck, shooting hoops in the backyard or simply enjoying the privacy of your own retreat, this is a home designed to be lived in and enjoyed.
- Listing Status:
- Active
- Data Last Updated:
- August 20, 2026 at 7:24AM
- Listing Office:
- Keller Williams DTC : corey@martinhomegroup.com,720-350-3363
- Listing Agent:
- Corey Martin : 720-350-3363
- Contact:
- corey@martinhomegroup.com,720-350-3363
- MLS ID:
- 6152322

- General: Sprinkler System
- Other Structures: DeckPatio
- Parking: Attached
- Roofing: Composition
- Windows: Window Coverings
- General: FrameBrickOne
- Originating MLS: ires
- School District: Littleton District 6
- County: Arapahoe
- Fencing: Fenced
- Water: City
- Sewer: Public Sewer
- Source: ires
- Exclusions: Sellers personal property & window AC Unites
This listing courtesy of Corey Martin , Keller Williams DTC
Monthly Payment
- Principal & Interest $
- Property Taxes $
- Home Insurance $
- VA Funding Fee $

 New - 5 hours ago