6356 S Glencoe Ct, Centennial, CO 80121
- 2 beds |
- 3 baths |
- 1,829 sqft
 Town Home
  Built in 1983
  3,049sqft lot
 2 car garage
  $273/sqft
  Listed 5 days ago
Property Description
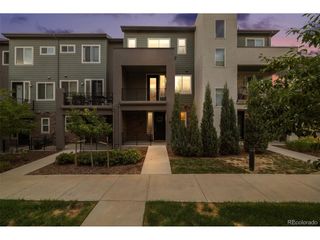
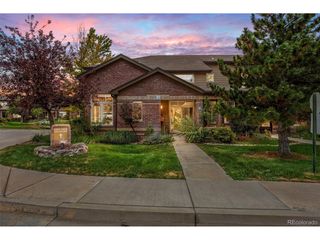
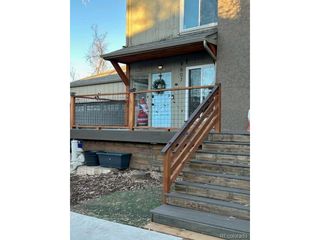
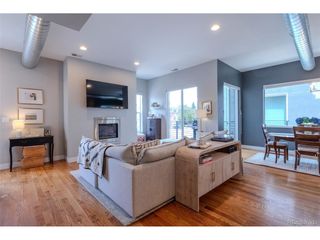
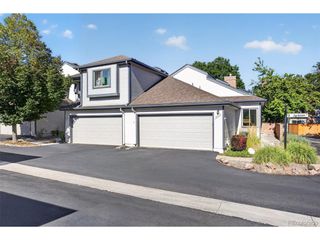
Tucked away on a quiet cul-de-sac in desirable Georgetown VIllage, this thoughtfully updated 2-bedroom, 3-bath townhome offers comfortable living, flexible spaces, & exceptional outdoor enjoyment. Designed for both everyday living & entertaining, the inviting main level offers a spacious great room centered around a cozy gas fireplace, while overhead skylights fill the space with natural light. Sliding glass doors lead to an expansive composite deck, creating the perfect setting for outdoor dining, morning coffee, or relaxing with friends & family while enjoying the peaceful surroundings. The large kitchen showcases beautiful custom-made cabinetry, abundant storage, generous workspace, & seamless access to the adjoining dining area. The dining space is enhanced by a stunning built-in buffet that provides additional storage, serving space, & a distinctive custom touch rarely found in townhomes. The spacious primary suite serves as a private retreat, complete with a walk-in closet & a well-appointed ensuite bath featuring dual sinks, extensive countertop space, & a tub. A private balcony with a retractable sunshade extends the suite outdoors, creating the perfect spot to enjoy a quiet morning coffee or unwind in the evening. A convenient powder room on the main level is ideal for guests. The finished lower level expands the home's versatility with a spacious rec room, a secondary bedroom, a 3/4 bath with heated tile floors, & a private office featuring custom cabinetry. Whether you're working from home, hosting overnight guests, or simply looking for additional living space, this home offers outstanding flexibility to suit a variety of lifestyles. Additional highlights include an attached two-car garage, ample storage throughout, and a desirable location close to shopping, dining, parks, trails, & everyday conveniences. Combining custom craftsmanship, flexible living spaces, & a peaceful cul-de-sac setting, this home is a rare opportunity in the heart of Centennial.
- Listing Status:
- Active
- Data Last Updated:
- August 20, 2026 at 1:23PM
- Listing Office:
- RE/MAX Professionals : kim@thekronenbergerteam.com,303-809-4390
- Listing Agent:
- Kim Kronenberger : 303-809-4390
- Contact:
- kim@thekronenbergerteam.com,303-809-4390
- MLS ID:
- 6356409

- General: Balcony
- Other Structures: Deck
- Parking: Attached
- Roofing: Composition
- Windows: Window Coverings
- General: FrameWood SidingBi-Level
- HOA Amenities: Tennis Court(s)PoolTrashSnow RemovalExterior Maintenance450.0Monthly
- Originating MLS: ires
- School District: Littleton District 6
- County: Arapahoe
- Fencing: Fenced
- Utilities: Natural Gas AvailableElectricity AvailableCable Available
- Water: City
- Sewer: Public Sewer
- Source: ires
- Exclusions: Seller's personal property/Staging Items
This listing courtesy of Kim Kronenberger , RE/MAX Professionals
Monthly Payment
- Principal & Interest $
- Property Taxes $
- Home Insurance $
- VA Funding Fee $

 New - 9 hours ago