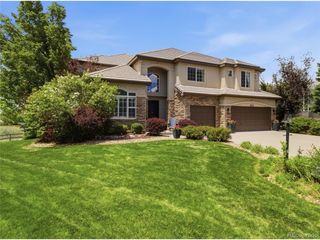
6556 S Adams Ct, Centennial, CO 80121
- 5 beds |
- 6 baths |
- 5,151 sqft
 Single-Family Home
  Built in 1989
  10,454sqft lot
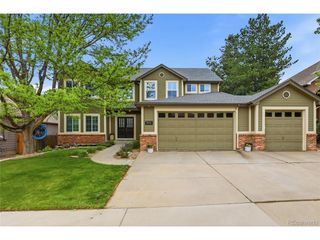
 3 car garage
  $280/sqft
  Listed 1 day ago
Property Description
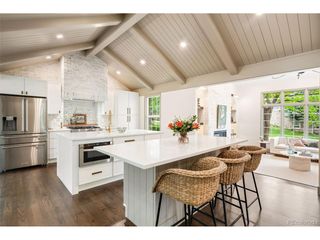
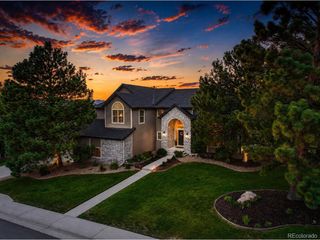
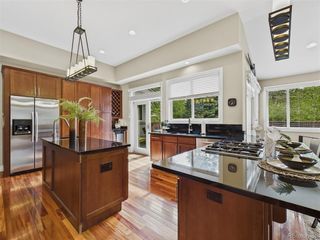
Welcome to a custom-built home that balances everyday comfort with elevated living in the desirable neighborhood of Arapahoe Estates in the award-winning Littleton School District. This thoughtfully designed residence offers a combination of expansive gathering spaces and private retreats for every member of the household. An open, light-filled floor plan creates a seamless flow between rooms, making the home as functional as it is inviting. Its location provides quick access to nearby trails, bike paths, shopping, parks, and freeway access. Designed with both relaxation and entertainment in mind. This home features an oversized heated three-car garage, a large gourmet kitchen with three ovens, two sinks, a wine fridge, 48" range and fridge, and a large island with seating, along with additional space on the attached covered patio featuring a built-in fire pit. The main-floor bedroom retreat has a private patio and a spa-like bath featuring a soaking tub, dual vanities, a steam shower, skylights, and separate closets. One of the many unique features is the three large bedrooms on the upper level, each with a separate bathroom and a balcony. Enjoy family time in the media room with a 135" movie screen, entertaining in the bar hidden behind a bookcase door with 3 built-in taps, working from home in the separate office, or get a workout in at the home gym. No matter your lifestyle, this home has it all!
- Listing Status:
- Active
- Data Last Updated:
- May 30, 2026 at 4:23PM
- Listing Office:
- Brent Dale Wilhelmi : brent.graz@gmail.com
- Listing Agent:
- Brent Wilhelmi : 720-232-6754
- MLS ID:
- 6597291

- General: Sprinkler SystemBalconyHeated GarageOversized Garage
- Style: Contemporary
- Other Structures: Patio
- Parking: Attached
- Roofing: Tile
- Windows: Skylight(s)
- General: BrickStuccoConcreteTwo
- HOA Amenities: Fitness CenterTrash150.0Monthly
- Originating MLS: ires
- School District: Littleton District 6
- County: Arapahoe
- View: Mountain(s)
- Fencing: Partial
- Water: City
- Sewer: Public Sewer
- Source: ires
- Exclusions: Sellers personal itemscigar humidorfreezer in the barLabatt tap handleTV in the barweightroom equipment not attached.
This listing courtesy of Brent Wilhelmi , Brent Dale Wilhelmi
Monthly Payment
- Principal & Interest $
- Property Taxes $
- Home Insurance $
- VA Funding Fee $

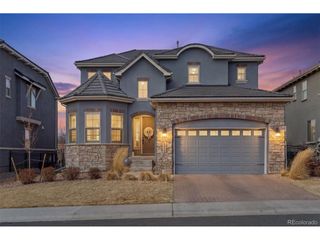
 New - 12 hours ago