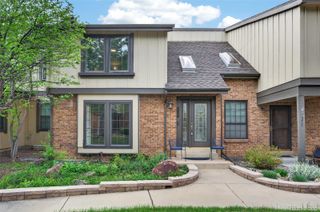
6950 E Briarwood Drive, Centennial, CO 80112
- 4 beds |
- 4 baths |
- 2,035 sqft
 Town Home
  Built in 1983
  —— sqft lot
  2 car garage
  $251/sqft
  Listed 1 day ago
Property Description
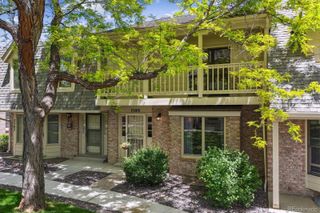
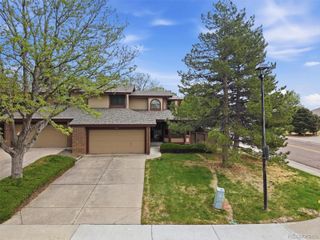
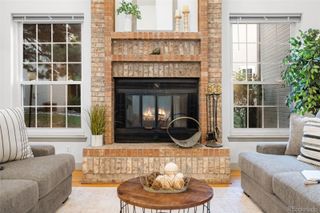
Thoughtfully designed living space, and a detached 2-car garage. Blending timeless charm with everyday comfort, this home delivers the space, flexibility, and privacy today’s buyers are looking for in one of the Denver metro area’s most convenient and desirable locations. Inside, the home offers a warm and refined atmosphere with generous living areas designed for both relaxed daily living and effortless entertaining. The floor plan provides excellent versatility, with four bedrooms that can easily accommodate family, guests, a private office, fitness space, or hobby room. Three bathrooms add convenience and function, making the home well-suited for a variety of lifestyles, including those seeking additional guest accommodations or multigenerational flexibility. The main living spaces feel comfortable and welcoming, with room to gather, dine, and unwind. Whether hosting friends for dinner, enjoying a quiet evening at home, or creating separation for work and relaxation, the home offers a balanced layout that feels both practical and elevated. A standout feature is the private brick patio — a charming outdoor retreat ideal for morning coffee, summer dining, container gardening, or intimate evenings under the Colorado sky. This low-maintenance outdoor living area creates a beautiful extension of the home and offers a sense of privacy that is increasingly hard to find. The detached 2-car garage provides valuable parking, storage, and everyday convenience, while the location places you near shopping, dining, parks, trails, the Denver Tech Center, Cherry Creek, and major commuter routes. Classic, comfortable, and quietly sophisticated, 6950 E Briarwood Drive offers a rare opportunity to own a beautifully scaled 4-bedroom home with private outdoor living, flexible interiors, and an exceptional Englewood lifestyle. The 2 basement bedrooms are non-conforming . The loft was originally a bedroom and can be converted back.
- Listing Status:
- Active
- Data Last Updated:
- May 30, 2026 at 9:22PM
- Listing Office:
- RE/MAX Professionals : 303-799-9898
- Listing Agent:
- Lyn Drake : 303-882-9400
- MLS ID:
- 1838524

- General: LightingPlaygroundPrivate YardRain Gutters
- Style: Contemporary
- Other Structures: Front PorchPatio
- Pool: Outdoor Pool
- Parking: ConcreteDry WalledExterior Access DoorFinished GarageInsulated GarageOversizedOversized DoorParking spaces: 2
- Roofing: Composition
- Windows: Double Pane WindowsWindow Coverings
- General: TwoSlab
- Road/Access: Public
- HOA Amenities: ParkingPoolTennis Court(s)ReservesInsuranceMaintenance GroundsRecyclingSnow RemovalTrashWater500.0Monthly
- Originating MLS: recolorado
- School District: Cherry Creek 5
- County: Arapahoe
- Zoning: ResidentialUNIT 28-3 AS PER CONDO DECLARATION RECORDED IN B3128 P713 STURBRIDGE AT HOMESTEAD CONDOS PHASE III031866880
- Fencing: Full
- Utilities: Cable AvailableElectricity ConnectedNatural Gas ConnectedPhone Available110V220 Volts
- Water: Public
- Sewer: Public Sewer
- Source: recolorado
- Ownership: Corporation/Trust
- Exclusions: Staging FurnitureSeller's Personal Property
This listing courtesy of Lyn Drake , RE/MAX Professionals
Monthly Payment
- Principal & Interest $
- Property Taxes $
- Home Insurance $
- VA Funding Fee $

 New - 2 days ago