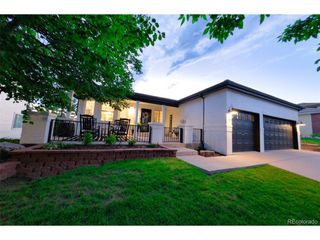
6991 S Madison Way, Centennial, CO 80122
- 5 beds |
- 3 baths |
- 2,894 sqft
 Single-Family Home
  Built in 1961
  9,583sqft lot
 2 car garage
  $267/sqft
  Listed 14 days ago
Property Description
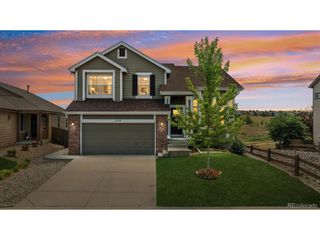
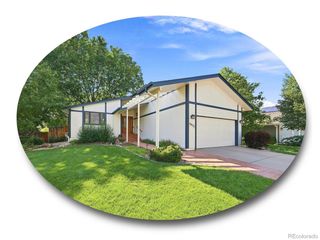
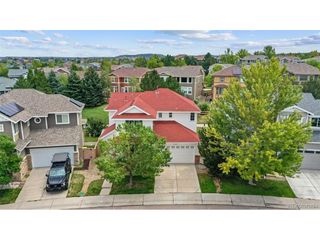
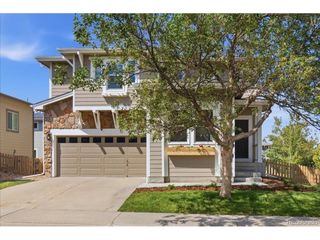
*OPEN HOUSE Sunday, 8/23 12-3* Beautifully updated raised ranch in sought-after Cherry Knolls primed for entertaining with airy living spaces, a fully finished basement, and an enviable backyard retreat! This move-in-ready 5-bed, 3-bath home showcases fresh interior paint and carpet, refinished hardwood floors, recently replaced air conditioning, updated kitchen and baths, abundant storage, and generously sized bedrooms. Enter through the manicured front lawn into a sprawling living area, anchored by a bright bay window and cozy wood-burning fireplace, while the connected dining area offers built-in storage and patio access through a new sliding glass door. Enjoy casual dinners or cooking for a crowd in the updated eat-in kitchen, boasting ample cherry cabinetry, Silestone countertops, stainless-steel appliances, dedicated pantry, quartz peninsula with seating, and a sunny breakfast nook with its own door to the backyard. Retreat to the airy primary suite, complete with a spacious walk-in closet and updated 3/4 en suite bath, while three additional main-level bedrooms share a nearby full bath. Downstairs, the recently finished garage-level basement offers flexibility for loved ones, hobbies, or added living space with a sprawling rec room with built-ins and its own wood-burning fireplace, a large non-conforming bedroom, 3/4 bath, spacious laundry room, and walk-out access to the oversized 2-car garage. Relaxation awaits in the backyard, offering a tranquil covered patio perfect for summer shade, river rock pathways leading to established garden beds, a peaceful water feature, and ample lawn for pets, play, or entertaining. Perfectly placed in Cherry Knolls, enjoy a quick commute to neighborhood schools, strolls to Cherry Knolls Park and Swim Club along neighborhood trails, and dining at The Streets at SouthGlenn. Enjoy easy access to Chatfield State Park, Historic Downtown Littleton, and the DTC via nearby C-470 and I-25 for endless recreation just outside your d...
- Listing Status:
- Active
- Data Last Updated:
- August 20, 2026 at 1:23PM
- Listing Office:
- The Steller Group, Inc : emilycontracts@stellerrealestate.com,720-480-4665
- Listing Agent:
- Emily Lonborg : 720-480-4665
- Contact:
- emilycontracts@stellerrealestate.com,720-480-4665
- MLS ID:
- 2955789

- General: Sprinkler System
- Other Structures: Patio
- Parking: Attached
- Roofing: Composition
- Windows: Window Coverings
- General: BrickWood SidingConcreteOne
- HOA Amenities: Pool180.0Annually
- Originating MLS: ires
- School District: Littleton District 6
- County: Arapahoe
- Fencing: Fenced
- Utilities: Natural Gas AvailableElectricity AvailableCable Available
- Water: City
- Sewer: Public Sewer
- Source: ires
- Exclusions: Seller's personal property and staging items
This listing courtesy of Emily Lonborg , The Steller Group, Inc
Monthly Payment
- Principal & Interest $
- Property Taxes $
- Home Insurance $
- VA Funding Fee $

 New - 8 hours ago