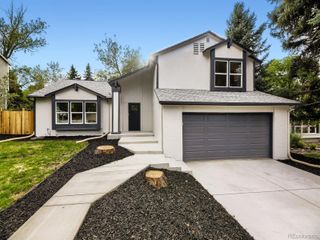
7255 S Ivanhoe Court, Centennial, CO 80112
- 4 beds |
- 4 baths |
- 2,655 sqft
 Single-Family Home
  Built in 1979
  0.31acre lot
 2 car garage
  $352/sqft
  Listed 3 days ago
Property Description
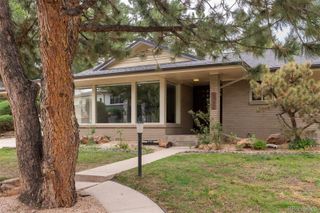
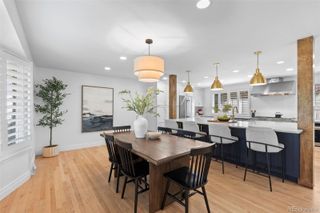
Here is your chance to get into Homestead! This meticulously maintained home offers an exceptional opportunity in one of the area’s most sought-after neighborhoods. Nestled on a spacious .31-acre cul-de-sac lot, there’s plenty of room to entertain, enjoy the outdoors, and make the most of this family-friendly setting. Inside, you’ll experience one of the most livable floorplans Homestead has to offer. The main level features beautiful hardwood floors throughout, an open-concept kitchen and family room, a dedicated work-from-home zone, mudroom area, half bath, and formal dining room. This thoughtfully designed layout offers both comfortable everyday living and wonderful spaces for gathering with family and friends. Downstairs, you'll love the huge rec room, 3/4 bathroom, laundry room with sink and the extra storage space. Outside, don't miss the rare workshop/shed with electricity. The options are endless with this added bonus! Recent improvements provide valuable peace of mind, including a new roof (2025), HVAC systems (2018), new garage doors & openers (2026) and whole house fan (lower energy bills in the summer! (2019)). Enjoy all that Homestead in the Willows has to offer, from its beautiful tree-lined streets, top rated Cherry Creek schools to its convenient location - close to DTC, C470 and I25. With its generous lot size, peaceful cul-de-sac setting, highly desirable floorplan, and numerous major updates, this home is ready for its next chapter!
- Listing Status:
- Active
- Date Added:
- October 1, 2026
- Data Last Updated:
- October 5, 2026 at 1:06AM
- Listing Office:
- HomeSmart : 303-588-9141
- Listing Agent:
- Lynn Price :
- Contact:
- 303-588-9141
- MLS ID:
- 4699666

- Style: Traditional
- Other Structures: Front PorchCovered
- Parking: Concrete
- Roofing: Shingle
- Windows: Window Coverings
- General: Vinyl SidingWood SidingTwoConcrete Perimeter
- HOA Amenities: ClubhousePlaygroundPoolTennis Court(s)Reserve FundTrash1694.0Annually
- Originating MLS: REcolorado
- School District: Cherry Creek 5
- County: Arapahoe
- Zoning: 031872561
- Fencing: Full
- Current Use: Live/Work
- Utilities: Cable AvailableElectricity ConnectedNatural Gas Available
- Water: Public
- Sewer: Community
- Source: REcolorado
This listing courtesy of Lynn Price , HomeSmart
Monthly Payment
- Principal & Interest $
- Property Taxes $
- Home Insurance $
- VA Funding Fee $

 New - 20 hours ago