7265 S Xenia Circle D, Centennial, CO 80112
- 2 beds |
- 2 baths |
- 1,120 sqft
 Condominium
 Built in 1973
 436sqft lot
 —— car garage
 $240/sqft
 Listed 1 month ago
Property Description
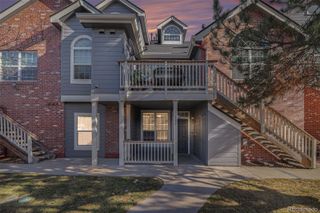
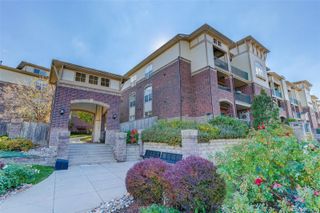
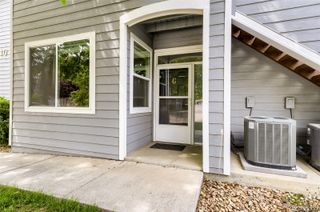
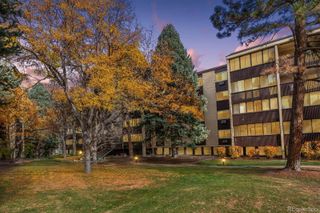
Welcome to easy, comfortable living in Hunter’s Hill! This inviting top-floor 2-bedroom, 2-bathroom condo offers a spacious layout, abundant natural light, and a wonderful combination of comfort and convenience. Step inside to a light-filled living room that flows seamlessly into the dining area and kitchen, creating an open and welcoming space for everyday living and entertaining. The primary bedroom features a generous walk-in closet and private en-suite bathroom, while the second bedroom and full bathroom offer flexibility for guests, a home office, or additional living space. Step outside to the covered patio—a peaceful and sunny retreat with pleasant views and plenty of room to relax and enjoy the outdoors. Additional storage on the patio provides convenient space for seasonal items, bikes, or outdoor gear. A reserved parking space adds even more convenience. Recent updates include a newer HVAC system and hot water heater, both well maintained, offering peace of mind for the next owner. Hunter’s Hill is a welcoming community with amenities designed to make everyday life enjoyable. Conveniently located in Centennial, you’ll have easy access to shopping, dining, parks, recreation, and major roadways, with everything you need close by. Located in the highly sought-after Cherry Creek School District, this home is an excellent opportunity for a first-time buyer, someone looking to simplify, or anyone seeking a low-maintenance home in a convenient Centennial location. Come see all this inviting condo has to offer!
- Listing Status:
- Active
- Date Added:
- October 6, 2026
- Data Last Updated:
- November 19, 2026 at 7:08AM
- Listing Office:
- Legacy Realty : TeamSeverson@legacyrealtyonline.com,720-445-6623
- Listing Agent:
- Shane Severson :
- Contact:
- TeamSeverson@legacyrealtyonline.com,720-445-6623
- MLS ID:
- 2829913

- General: Balcony
- Parking: Storage
- Roofing: Composition
- General: FrameTwo
- HOA Amenities: Bike StorageClubhouseParkingPlaygroundPoolTennis Court(s)Reserve FundIrrigation WaterMaintenance GroundsMaintenance StructureRoad MaintenanceSewerSnow RemovalTrashWater401.71Monthly
- Originating MLS: REcolorado
- School District: Cherry Creek 5
- County: Arapahoe
- Zoning: 032388234
- Sewer: Public Sewer
- Source: REcolorado
This listing courtesy of Shane Severson , Legacy Realty
Monthly Payment
- Principal & Interest $
- Property Taxes $
- Home Insurance $
- VA Funding Fee $

 New - 3 days ago