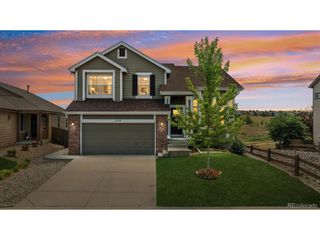
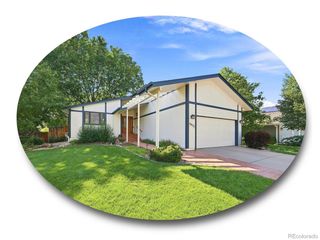
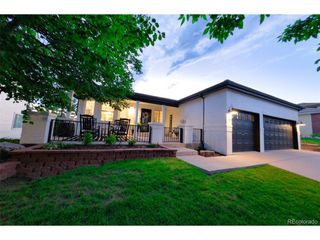
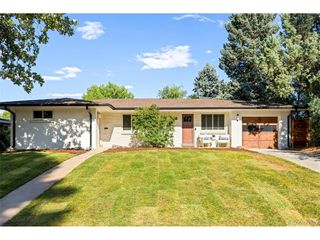
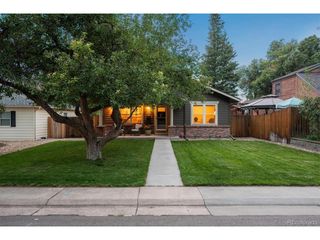
7551 S Madison Cir, Centennial, CO 80122
- 4 beds |
- 4 baths |
- 2,356 sqft
 Single-Family Home
  Built in 1978
  10,019sqft lot
 2 car garage
  $394/sqft
  Listed 20 days ago
Property Description
*PREFERRED LENDER INCENTIVE AVAILABLE! Qualified buyers may receive a 1% temporary interest rate buydown for the first year. Contact listing agent for details* Some homes are renovated. Others are completely reimagined. This stunning home is the result of nearly two years of thoughtful design and meticulous craftsmanship. Every decision-from the layout and materials to the lighting, storage, and architectural details-was made with longevity and timeless style in mind. The result is a home that feels custom, cohesive, and truly move-in ready. Natural light pours through soaring vaulted ceilings, highlighting warm wood tones, natural textures, and clean contemporary lines. At the center of the home, a stunning quartz waterfall island anchors the designer kitchen, where sleek contemporary cabinetry, premium appliances, and designer lighting create a refined, welcoming space. The kitchen flows seamlessly into the dining and living areas, creating the heart of the home. The adjacent family room features a contemporary fireplace & custom wet bar, perfect for entertaining or relaxing. The primary suite offers a beautifully renovated bath and custom walk-in closet organization for two. Downstairs, the finished lower level includes a bonus living area and an exceptional guest suite with a spacious walk-in closet and beautifully appointed bath-ideal for guests, multigenerational living, or a private home office. The backyard oasis features mature trees, a covered patio and tranquil water feature. This home has been extensively updated with new windows, flooring, doors, trim, lighting, HVAC, water heater, kitchen, bathrooms, plumbing fixtures, whole-house humidifier, reverse osmosis drinking water system, and countless additional improvements. Beyond the front door are miles of interconnected walking & biking trails, nearby parks, South Suburban Golf Course, award-winning Littleton Public Schools, and convenient access to shopping and dining.
- Listing Status:
- Active
- Data Last Updated:
- August 20, 2026 at 12:24PM
- Listing Office:
- Compass - Denver : Emie.Watters@compass.com,720-635-4990
- Listing Agent:
- Emie Watters : 720-635-4990
- Contact:
- Emie.Watters@compass.com,720-635-4990
- MLS ID:
- 3899662

- General: Sprinkler SystemHeated Garage
- Other Structures: Patio
- Parking: Attached
- Roofing: Composition
- General: FrameBrickVinyl SidingTri-Level
- HOA Amenities: 75.0Annually
- Originating MLS: ires
- School District: Littleton District 6
- County: Arapahoe
- Fencing: Fenced
- Utilities: Electricity AvailableCable Available
- Sewer: Public Sewer
- Source: ires
- Exclusions: Seller's FurnishingsPersonal Belongingsand Staging Items
This listing courtesy of Emie Watters , Compass - Denver
Monthly Payment
- Principal & Interest $
- Property Taxes $
- Home Insurance $
- VA Funding Fee $

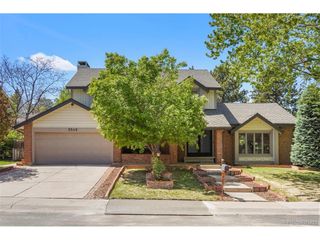
 New - 7 hours ago