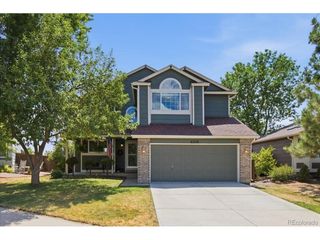
7650 S Kit Carson Dr, Centennial, CO 80122
- 5 beds |
- 3 baths |
- 2,088 sqft
 Single-Family Home
  Built in 1964
  10,019sqft lot
 1 car garage
  $308/sqft
  Listed 16 days ago
Property Description
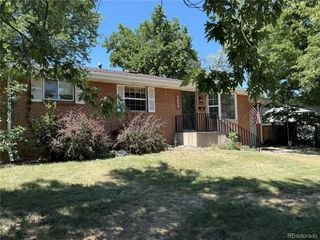
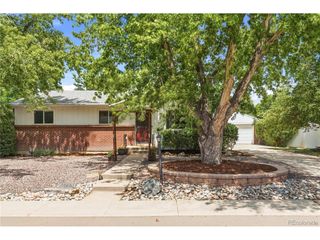
Some homes announce themselves with quiet confidence before you ever reach the door. At 7650 S Kit Carson Drive, the curb appeal is immediate: a charming presence, a lovely front porch, mature surroundings, and a classic Centennial setting where homes sit comfortably back from the street and the yards still feel usable, livable, and real. Inside, the home carries that same sense of ease. Turn key ready and beautifully cared for, it offers updated flooring, comfortable main-level living, and an open, breezy living room with patio access that lets daily life move naturally between indoors and out. It is a space made for slow mornings, relaxed gatherings, fresh air through the door, and quiet evenings at home. The kitchen is crisp and refined, with quartz counters, an oversized sink, and the kind of everyday function that feels better the longer you live with it, whether you are making coffee, preparing dinner, or hosting casually. The backyard and lot are a meaningful part of the experience here, offering room to move, unwind, garden, gather, or simply enjoy more outdoor breathing space than many homes offer today. The finished basement extends the home with flexible space for work, guests, hobbies, media, fitness, storage, or whatever life asks for next. The updated main bath with heated floors adds a polished note of comfort, while recent major system updates, including a Class 4 hail-resistant roof and gutters, sewer line, furnace, electrical, and radon mitigation, offer confidence beneath the surface. Near parks, shopping, restaurants, Littleton access, C-470, I-25, and convenient westside routes, this home blends charm, substance, and ease in a neighborhood buyers continue to value. For anyone looking for a home that feels inviting from the curb, calm the moment you enter, and genuinely easy to live in, this is one to experience in person. Schedule your showing today.
- Listing Status:
- Pending
- Data Last Updated:
- July 27, 2026 at 2:23AM
- Listing Office:
- Compass - Denver : deLUXteam@compass.com,303-327-5898
- Listing Agent:
- DeLUX Team : 303-327-5898
- MLS ID:
- 2305668

- General: Open FloorplanWalk-In Closet(s)
- Appliances: DishwasherRefrigeratorWasherDryerMicrowaveDisposalFire Alarm
- Basement: FullPartially FinishedSlabBuilt-In Radon
- A/C: Central AirCeiling Fan(s)
- Heating: Forced Air
- Disability Feature: Level Lot
- Eco/Green Feature: WindowsThermostat
- General: Sprinkler System
- Other Structures: Patio
- Parking: Attached
- Roofing: Composition
- General: FrameBrickOne
- Originating MLS: ires
- School District: Littleton District 6
- County: Arapahoe
- Fencing: Fenced
- Utilities: Electricity AvailableCable Available
- Sewer: Public Sewer
- Source: ires
- Exclusions: window draperiesgarden plants/vegetables in gardenrefrigerator freezer (basement)trampolinepersonal property/staging items
This listing courtesy of DeLUX Team , Compass - Denver
Monthly Payment
- Principal & Interest $
- Property Taxes $
- Home Insurance $
- VA Funding Fee $

 New - 1 day ago