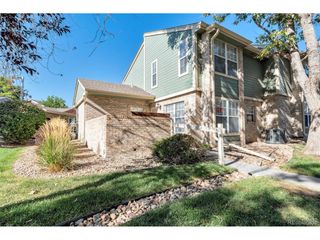
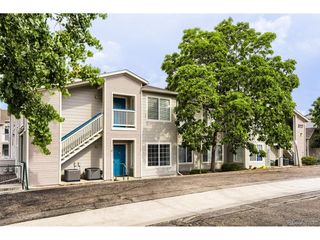
7667 S Steele St, Centennial, CO 80122
- 2 beds |
- 3 baths |
- 1,088 sqft
 Condominium
  Built in 1983
  —— sqft lot
  1 car garage
  $335/sqft
  Listed 4 days ago
Property Description
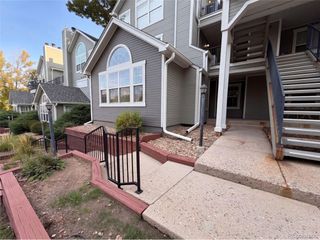
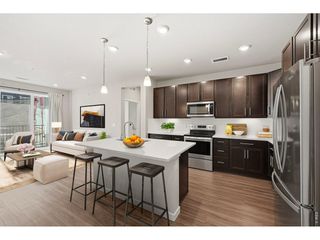
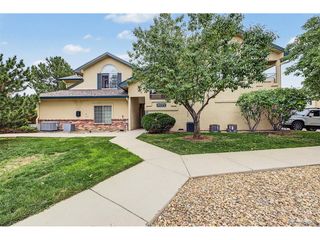
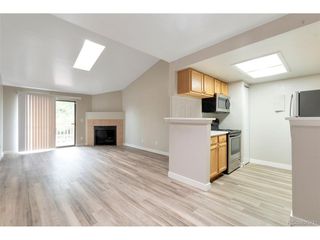
Welcome to this inviting Monterey townhome, where thoughtful updates, flexible spaces, and a peaceful greenbelt setting come together in a beautiful turnkey package! Vaulted ceilings and an open main level create a bright, welcoming feel, with a cozy gas fireplace anchoring the living room and an adjacent dining area that flows naturally into the eat-in kitchen. Updated countertops and included appliances give the kitchen a fresh, polished feel. Upstairs, two generously sized vaulted suites offer privacy rarely found in a townhome. The main floor also features a convenient half-bath, making the layout practical for guests or entertaining. Fresh paint, newer windows, furnace, and central air add to the home's move-in-ready appeal. The full basement provides valuable unfinished space for storage, a workshop, home gym, or future finishing potential. Outside, an enclosed yard and new private deck overlook the greenbelt, creating a quiet spot to enjoy your morning coffee or unwind at the end of the day. Covered parking adds everyday convenience, while the HOA takes care of exterior maintenance, grounds, roof, water, sewer, snow removal, and trash. Tucked into an established Centennial community, this home offers easy access to parks, trails, major routes, shopping, dining, and the Streets at SouthGlenn. With a versatile floor plan, low-maintenance lifestyle, and peaceful setting, this Monterey townhome offers a lot to love and room to make it your own.
- Listing Status:
- Active
- Data Last Updated:
- October 5, 2026 at 7:21AM
- Listing Office:
- The Steller Group, Inc : conradcontracts@stellerrealestate.com,303-539-5228
- Listing Agent:
- Conrad Steller : 303-539-5228
- Contact:
- conradcontracts@stellerrealestate.com,303-539-5228
- MLS ID:
- 9327500

- Other Structures: DeckPatio
- Parking: Carport
- Roofing: Composition
- Windows: Skylight(s)Window Coverings
- General: FrameBrickWood SidingConcreteTwo
- HOA Amenities: 460.0Monthly
- Originating MLS: ires
- School District: Littleton District 6
- County: Arapahoe
- Fencing: Fenced
- Utilities: Natural Gas AvailableElectricity AvailableCable Available
- Water: Public
- Sewer: Public Sewer
- Source: ires
- Exclusions: Personal property and staging items
This listing courtesy of Conrad Steller , The Steller Group, Inc
Monthly Payment
- Principal & Interest $
- Property Taxes $
- Home Insurance $
- VA Funding Fee $