7730 S Glencoe Way, Centennial, CO 80122
- 5 beds |
- 4 baths |
- 4,178 sqft
 Single-Family Home
  Built in 1983
  8,712sqft lot
 2 car garage
  $263/sqft
  Listed 23 days ago
Property Description
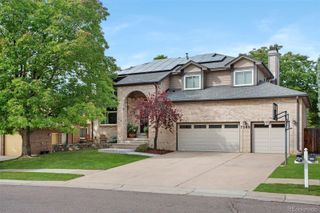
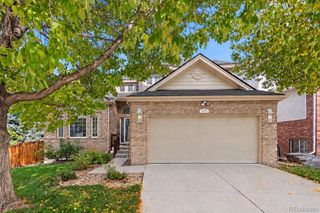
Welcome to Heritage Greens, one of Centennial’s most cherished established neighborhoods, known for its mature trees, beautiful surroundings & strong sense of community. This spacious 5-bedroom, 4-bath home offers an exceptional opportunity to bring your personal vision to a wonderful property in an enviable setting. Inside, abundant natural light fills the inviting living spaces, while warm hardwood floors create an easy flow throughout the main level. The traditional living & dining rooms transition naturally into the kitchen & welcoming family room, creating a comfortable layout for both everyday living & entertaining. The kitchen features Quartz granite countertops, KitchenAid appliances & views of the mature backyard, while the family room centers around a brick gas fireplace. A private main-level office provides a quiet space for working from home or relaxing. Upstairs, the generous primary suite features a walk-in closet & private ensuite bath, while three additional bedrooms offer flexibility for family, guests or workspace. The finished lower level adds valuable living space w/ a large recreation room, workshop/flex area, bathroom, laundry & walk-out access to the backyard. Recent improvements include new carpet, a Nest thermostat & WiFi-enabled garage door controller, while the tile roof adds lasting appeal. Outside, mature landscaping creates a private, peaceful setting that reflects the character of Heritage Greens. Enjoy the neighborhood’s community pool, clubhouse, tennis courts & social activities, along w/ easy access to South Suburban Golf Course, parks, trails, shopping & dining. Bring your vision & make this special property your own in a neighborhood where the setting, location & community are already exceptional.
- Listing Status:
- Active
- Date Added:
- September 11, 2026
- Data Last Updated:
- October 5, 2026 at 3:09AM
- Listing Office:
- LIV Sotheby's International Realty : ADresser@LivSothebysRealty.com,303-893-3200
- Listing Agent:
- Anne Dresser Kocur :
- Contact:
- ADresser@LivSothebysRealty.com,303-893-3200
- MLS ID:
- 6366131

- General: Gas GrillGas ValvePrivate Yard
- Other Structures: DeckPatio
- Roofing: Concrete
- General: Wood SidingTwo
- HOA Amenities: ClubhouseParkPlaygroundPoolTennis Court(s)Maintenance GroundsRecyclingTrash848.0Annually
- Originating MLS: REcolorado
- School District: Littleton 6
- County: Arapahoe
- Zoning: 031896622
- Fencing: Full
- Utilities: Electricity AvailableNatural Gas Connected
- Water: Public
- Sewer: Public Sewer
- Source: REcolorado
This listing courtesy of Anne Dresser Kocur , LIV Sotheby's International Realty
Monthly Payment
- Principal & Interest $
- Property Taxes $
- Home Insurance $
- VA Funding Fee $

 New - 1 day ago