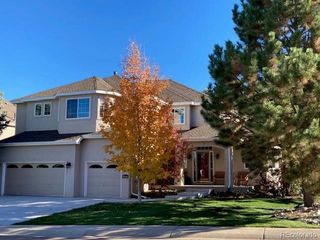
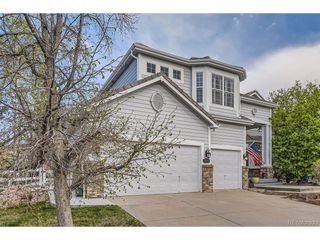
7924 S Clayton Cir, Centennial, CO 80122
- 4 beds |
- 5 baths |
- 5,866 sqft
 Single-Family Home
  Built in 1988
  0.29acre lot
 3 car garage
  $196/sqft
  Listed 9 days ago
Property Description
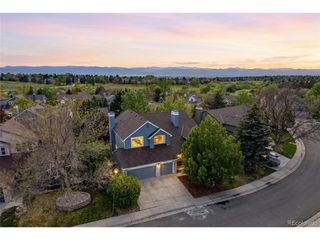
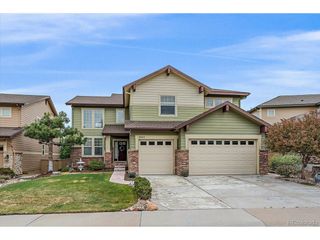
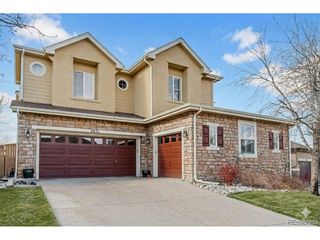
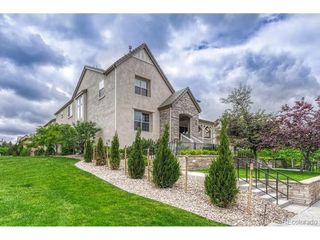
Set on a prominent corner lot in the highly sought-after Polo Run neighborhood, this distinguished home offers timeless character, generous living spaces, and an inviting layout. From the moment you enter, the dramatic two-story family room with its floor-to-ceiling brick fireplace creates a striking first impression. Thoughtfully designed spaces unfold throughout the main level, including a private study with French doors & rich wood accents, an elegant dining room with a detailed wood ceiling, living room that opens to the airy foyer, & a sunny breakfast nook w/ direct access to the backyard. Expansive windows throughout the home fill each room with natural light. The spacious kitchen is equipped with slab granite countertops, a built-in wall oven & microwave, prep sink, DW, built-in refrigerator, and abundant cabinet storage. Just beyond, the Great Room showcases soaring ceilings & oversized arched windows overlooking the backyard. Upstairs, the expansive primary suite serves as a peaceful retreat, featuring double-door entry & a spacious five-piece bath with vaulted ceilings & skylights. Three additional bedrooms complete the upper level, including two connected by a Jack-and-Jill bath with an oversized vanity & private shower area, plus an additional full bath. The finished basement offers exceptional versatility and entertainment space, featuring a gas fireplace, large recreation areas, mirrored exercise room, 3/4 bath, & a fully equipped wet bar with refrigerator, microwave, dishwasher, & sink. Outside, the fully fenced backyard feels like a private oasis with mature shade trees, a covered deck with swing, built-in grill, & paved patio ideal for relaxing or hosting. Residents of Polo Run also enjoy a vibrant community atmosphere with neighborhood pool, parks, trails, seasonal events, & beloved annual traditions. With the feel of a private estate and endless potential to make it your own, this exceptional home is ready for its next chapter.
- Listing Status:
- Pending
- Data Last Updated:
- May 30, 2026 at 11:24PM
- Listing Office:
- Tomasino Properties : team@tomasinoproperties.com,303-359-5998
- Listing Agent:
- Gavin Chavoustie : 303-359-5998
- MLS ID:
- 4414297

- General: Cathedral Ceiling(s)PantryBay or Bow WindowWalk-In Closet(s)Wet BarKitchen Island
- Appliances: DishwasherRefrigeratorBar FridgeWasherDryerMicrowaveGas Bar-B-QDisposalFire Alarm
- Basement: FullPartially FinishedSlab
- A/C: Central Air
- Heating: Forced Air
- Fireplace: Two or MoreGas LogGreat RoomBasement
- Disability Feature: Level Lot
- Eco/Green Feature: Windows
- General: Sprinkler System
- Other Structures: Patio
- Parking: Attached
- Roofing: Composition
- Windows: Window Coverings
- General: FrameBrickWood SidingTwo
- HOA Amenities: PoolFitness CenterTrash100.0Monthly
- Originating MLS: ires
- School District: Littleton District 6
- County: Arapahoe
- Utilities: Electricity Available
- Water: City
- Sewer: Public Sewer
- Source: ires
- Exclusions: None
This listing courtesy of Gavin Chavoustie , Tomasino Properties
Monthly Payment
- Principal & Interest $
- Property Taxes $
- Home Insurance $
- VA Funding Fee $