8017 E Geddes Avenue, Centennial, CO 80112
- 4 beds |
- 3 baths |
- 2,971 sqft
 Rental
  Built in 1975
  —— sqft lot
  2 car garage
  $1/sqft
  Listed 3 days ago
Property Description
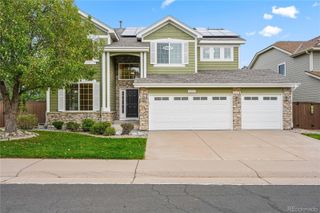
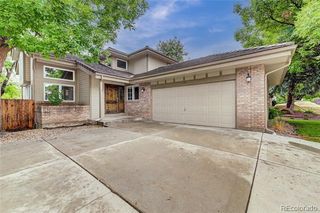
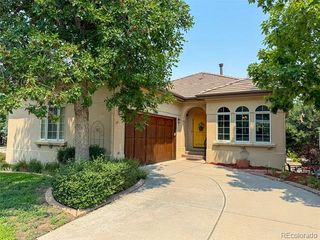
A bright open floorplan with the convenience of single-level living. Notice the premium cherrywood flooring, abundant natural light streaming from seven oversized skylights. The chef-inspired kitchen overlooks the backyard & new appliances a 5-burner gas range, large Corian island/counters, cherry cabinets, large pantry & built-in desk. spacious sunroom.The formal dining area includes an expansive granite serving counter with generous storage. Adjacent is the family room with gas fireplace. The sunny living room features a bay window. main floor primary suite with walk-in closet & 3/4 bath with dual vanity. The secondary bedrooms feature custom Murphy beds with coordinating desks & cabinetry to maximize the space. The main floor guest bath offers a jetted tub. There is newer carpeting in all bedrooms, finished basement rec/entertainment room, bedroom, 3/4 bath & storage room. The backyard is low maintenance with mature landscaping & full sprinkler system. Rent $3,500: if credit card used 2.95% fee; Returned ACH $30; UPFRONT FEES DUE AT APPLICATION: $55 PER person over 18 years of age; $500 earnest money to be applied to security deposit if accepted. Tenant pays water, electric, gas, cable/internet, renters insurance. Owner pays taxes, HOA, and trash. LATE FEE: $50 after 7-day grace period. Lease break fee 75% rental rate, with 90-day notice, still responsible for property, per lease agreement. Move-in: Deposit $3500 prorated first month's rent if needed. Late fee $50 after 7-day grace. No undisclosed fees. Portable Tenant Screening Reports (PTSR): 1) You have the right to provide Landlord with a PTSR that is not more than 30 days old, as defined in 38-12-902(2.5), Colorado Revised Statutes; and 2) if you provide Landlord with a PTSR, the Landlord is prohibited from: a) charging you a rental application fee; or b) charging you a fee for Landlord to access or use the PTSR.
- Listing Status:
- Active
- Date Added:
- October 2, 2026
- Data Last Updated:
- October 5, 2026 at 7:08AM
- Listing Office:
- Preferred Property Management and Real Estate, LLC : jesse@headinghomeproperties.com
- Listing Agent:
- Jesse Thrash :
- Contact:
- jesse@headinghomeproperties.com
- MLS ID:
- 7883624

- General: Private YardRain Gutters
- Style: Traditional
- Other Structures: Front PorchDeckPatioCovered
- General: One
- Originating MLS: REcolorado
- School District: Cherry Creek 5
- County: Arapahoe
- Fencing: Partial
- Source: REcolorado
This listing courtesy of Jesse Thrash , Preferred Property Management and Real Estate, LLC