8966 E Nichols Pl, Centennial, CO 80112
- 2 beds |
- 3 baths |
- 1,577 sqft
 Town Home
  Built in 2007
  1,307sqft lot
 2 car garage
  $300/sqft
  Listed 1 month ago
Property Description
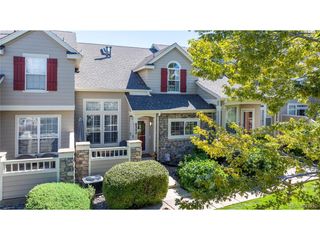
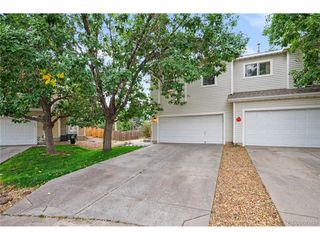
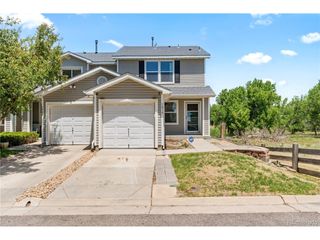
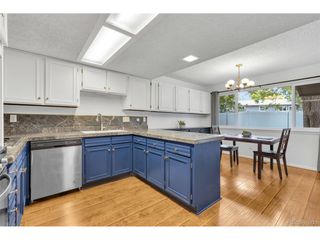
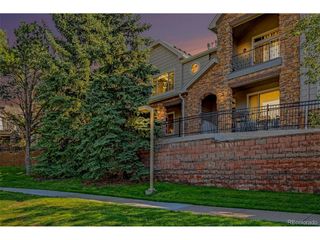
Discover the rare opportunity to own a pond-front townhome in the desirable Villas at Highland Park. Set against mature trees with a scenic walking path just outside your door, this peaceful location offers a relaxing backdrop and a welcoming place to call home. Recent updates include brand-new flooring and fresh paint, complemented by abundant natural light throughout. Upstairs, two spacious primary suites provide flexibility and privacy. Each features soaring ceilings, walk-in closets, large windows, and modern window coverings. The main suite also includes an oversized soaking tub, while the open flex space can serve as a home office, workout area, or additional living space. The main level is designed for comfortable everyday living, with an inviting living room with a gas fireplace, that leads you to a private patio with beautiful views for relaxing, grilling, and entertaining. A well-appointed kitchen with granite countertops, wood cabinetry, stainless steel appliances, counter seating, a new fridge, and a Bosch dishwasher, plus a convenient powder room. The freshly painted two-car attached garage offers secure parking and additional storage. Enjoy the value of low HOA fees that cover complete exterior landscaping, exciting community upgrades, fresh exterior painting, and pavement improvements already underway. Neighborhood gatherings and activities add to the welcoming atmosphere. Located in the Cherry Creek School District, close to Park Meadows mall, seconds away from some of the best restaurants, biking and hiking trails, gyms, I-25 and C-470, 2 Light Rail stations, this home offers convenient access to downtown Denver and Colorado's mountain destinations. Pond-front living, two primary suites, meaningful recent updates throughout, low HOA fees, and a convenient location-come see what makes this townhome stand out!
- Listing Status:
- Active
- Data Last Updated:
- October 5, 2026 at 7:21AM
- Listing Office:
- RE/MAX Professionals : 303-257-1905
- Listing Agent:
- Juhi Johnson : 303-257-1905
- Contact:
- 303-257-1905
- MLS ID:
- 7907495

- Style: Contemporary
- Other Structures: Patio
- Parking: Attached
- Roofing: Composition
- Windows: Window Coverings
- General: BrickStuccoTwo
- Road/Access: Privately Maintained
- HOA Amenities: TrashSnow RemovalExterior MaintenanceWaterInsuranceSewer350.0Monthly
- Originating MLS: ires
- School District: Cherry Creek 5
- County: Arapahoe
- View: Water
- Utilities: Natural Gas AvailableElectricity AvailableCable Available
- Sewer: Public Sewer
- Source: ires
- Exclusions: Seller's personal property and any staging items
This listing courtesy of Juhi Johnson , RE/MAX Professionals
Monthly Payment
- Principal & Interest $
- Property Taxes $
- Home Insurance $
- VA Funding Fee $

 New - 2 days ago