100 Roworth Street, Central City, CO 80427
- 3 beds |
- 2 baths |
- 2,077 sqft
 Single-Family Home
  Built in 2026
  6,098sqft lot
 2 car garage
  $366/sqft
  Listed 1 month ago
Property Description
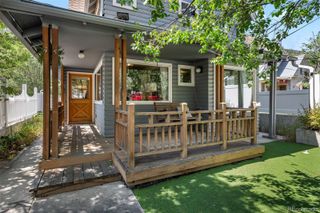
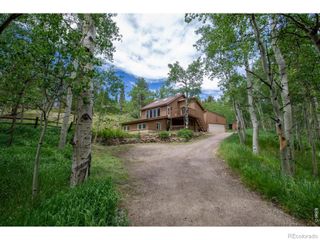
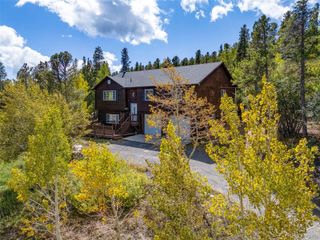
Welcome to this single-level ranch home, refined in its simplicity. An opportunity to own new construction within the Central City National Historic District. Set just south of town, 100 Roworth Way offers a clean, open layout with three bedrooms and two baths, all on one level for ease of living. Functional and comfortable from the moment you step inside with ground-level access and a seamless flow throughout. Move-in ready, with low-maintenance living and no yard work or fire mitigation to manage. HOA exists only to manage snow removal. The setting includes views of aspen forest, mountain terrain, and the historic city below. Just minutes away, Central City and Black Hawk provide dining, entertainment, and cultural experiences, while nearby trails create year-round access to the outdoors. Additional highlights include: Municipal water, sewer, gas, and high-speed internet HOA-managed snow removal. Convenient access to Denver and DIA. 100 Roworth Way is one of a limited collection of homes within Roworth Heights, a small enclave designed to sit naturally within the historic fabric of Central City. Inspired by Carpenter Gothic architecture, these homes draw from the area’s 19th-century vernacular. Its scale, rhythm, and walkability are complemented by clean, modern interiors: a quiet contrast that feels historic in spirit and modern in experience. For those drawn to the mountains but not looking to be fully removed, Roworth Heights offers quiet, elevated living with walkable access to Central City’s cafés, historic opera house, and local spots, all supported by public water, sewer, and modern utilities.
- Listing Status:
- Active
- Data Last Updated:
- August 20, 2026 at 2:21PM
- Listing Office:
- Veda Modern Properties : 303-324-8626
- Listing Agent:
- Jessica Anderson : 616-808-1185
- MLS ID:
- 9528331

- Style: Mountain Contemporary
- Other Structures: Front Porch
- Parking: AsphaltParking spaces: 4
- Roofing: Composition
- General: One
- Road/Access: Public
- HOA Amenities: Snow Removal650.0Annually
- Originating MLS: recolorado
- School District: Gilpin RE-1
- County: Gilpin
- Zoning: ResidentialS: 13 T: 3S R: 73W SUBD: ROWORTH HEIGHTS MINOR SUBDIVISION LOT: 001 FORMERLY BLOCK 56 WESTLAND PARCEL #1 DESC 122/89R114902
- View: CityMountain(s)
- Fencing: None
- Current Use: Live/Work
- Utilities: Electricity ConnectedNatural Gas Connected
- Water: Public
- Sewer: Public Sewer
- Source: recolorado
- Ownership: Individual
- Exclusions: None.
This listing courtesy of Jessica Anderson , Veda Modern Properties
Monthly Payment
- Principal & Interest $
- Property Taxes $
- Home Insurance $
- VA Funding Fee $