1 Gooseberry Ln, Cherry Hills Village, CO 80113
- 6 beds |
- 6 baths |
- 6,319 sqft
 Single-Family Home
  Built in 2003
  0.67acre lot
 3 car garage
  $554/sqft
  Listed 9 days ago
Property Description
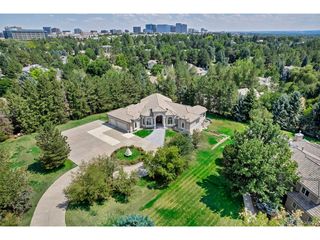
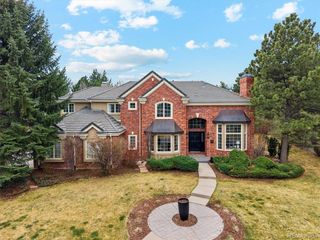
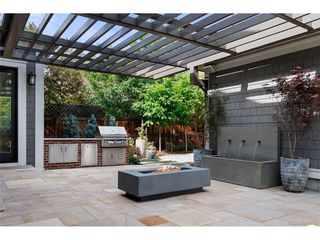
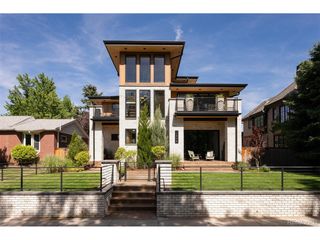
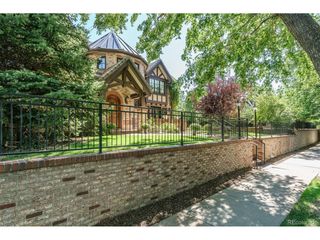
Premier lot, great yard, mainfloor master in coveted Buell Mansion - 1 Gooseberry Lane offers 6,371 square feet of finished living space on a 0.67-acre lot with privacy and views. The open floor plan features French oak floors, six fireplaces, a beamed-ceiling great room, chef's kitchen, and a study with custom cabinetry. The main level includes a primary suite with fireplace and steam bath, two bedrooms, dining room, study, and laundry/mud room with bath and shower cabinetry. The finished lower level includes a full kitchen, wet bar, wine room, media room with theater system, game room, bedroom, and bathroom, with the pool table included - flooded with natural light, it lives as a true extension of the family room. The home has been extensively updated with a new Class 4 roof (Jan 2026), fresh interior paint, a new radon mitigation system, and an upgraded HVAC system with three units (two new, one ~5 years old), a newly updated furnace, and a new fresh air ventilation system. Outdoor spaces include a slate patio with fireplace, covered patios and decks, extensive landscaping, full fencing, and a dedicated dog run - rare in this area. The upstairs patio includes a wet bar, fireplace, and panoramic views. A three-car attached garage, porte cochere, and motor court add convenience. Buell Mansion amenities include 24-hour guarded gated access, clubhouse, outdoor pool, spa/hot tub, tennis courts, playground, trails, and the historic mansion for private events. Near Sandy Lake, the High Line Canal, equestrian trails, Cherry Hills Country Club, Cherry Creek shopping and dining, the Denver Tech Center, and about 6 miles from Downtown Denver. Located in Cherry Creek School District, including Cherry Hills Village Elementary, West Middle School, and Cherry Creek High School.
- Listing Status:
- Active
- Data Last Updated:
- August 20, 2026 at 2:23PM
- Listing Office:
- Compass - Denver : 303-885-3934
- Listing Agent:
- Josh Steck : 303-885-3934
- Contact:
- 303-885-3934
- MLS ID:
- 1887139

- General: Sprinkler System
- Other Structures: DeckPatio
- Parking: Attached
- Roofing: Shingle
- General: StoneStuccoConcreteTwo
- Road/Access: Privately MaintainedSecurity Gate
- HOA Amenities: ClubhouseTennis Court(s)Hot TubPoolPlaygroundTrail(s)GatedSecurity799.0Monthly
- Originating MLS: ires
- School District: Cherry Creek 5
- County: Arapahoe
- View: Mountain(s)City
- Fencing: FencedDog Run/Kennel
- Utilities: Electricity Available
- Water: City
- Sewer: Public Sewer
- Source: ires
- Exclusions: Seller's Personal Property
This listing courtesy of Josh Steck , Compass - Denver
Monthly Payment
- Principal & Interest $
- Property Taxes $
- Home Insurance $
- VA Funding Fee $