15 Cherry Hills Park Dr, Cherry Hills Village, CO 80113
- 5 beds |
- 8 baths |
- 9,230 sqft
 Single-Family Home
 Built in 2000
 2.41acre lot
 4 car garage
 $753/sqft
 Listed 1 month ago
Property Description
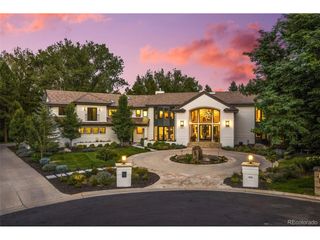
Unmatched in location and sophistication, this Tuscan-inspired residence is set on 21/2 beautifully landscaped acres within gated Cherry Hills Park, including an impressive drive and expansive motor court. A showcase of intricate craftsmanship, extraordinary architecture and uncompromising attention to detail defines the property, accented by Palladian windows, hardwood floors and elaborate crown molding throughout. Graceful proportions and thoughtfully composed interiors balance grand scale with inviting intimacy. A dramatic foyer frames arched windows and French doors opening to a private front patio. Study with upholstered walls and intricate wood ceiling is adjacent to a generously scaled living room with marble fireplace. French doors reveal a European-inspired garden with lush greenery, stone paths, clipped hedges and romantic blooms. Designed for entertaining, the formal dining room features upholstered walls and butler's pantry and opens to a luminous sunroom overlooking the backyard. State-of-the-art kitchen offers a substantial island, custom cabinetry, Miele and Sub-Zero appliances, walk-in pantry and Wood Stone pizza oven. It flows into a sunlit breakfast area and spacious family room with arched windows and stone fireplace, open to an expansive patio with outdoor fireplace and kitchen + vine-draped arbor- perfect for al fresco dining. Laundry room, mudroom, 2 powder rooms and 4-car garage complete the main level. Upstairs, the primary suite features a fireplace, walk-in closet, exercise room and 5-piece bath. Four additional bedrooms, 4 baths, second laundry and bonus recreation room complete the level. The lower level includes a golf simulator/media room and separate private access to a 2,500-bottle, naturally temperature-controlled wine cellar. Manicured gardens, multiple entertaining spaces and a private putting green create an idyllic setting for both relaxation and recreation, complementing the warmth and enduring appeal of this exceptional prop...
- Listing Status:
- Active
- Data Last Updated:
- November 19, 2026 at 6:20AM
- Listing Office:
- Kentwood Real Estate DTC, LLC : ginaandkara@kentwood.com,303-570-2042
- Listing Agent:
- Gina Lorenzen and Kara Couzens team : 303-570-2042
- Contact:
- ginaandkara@kentwood.com,303-570-2042
- MLS ID:
- 9651323

- Other Structures: Patio
- Parking: Attached
- Roofing: Tile
- Windows: Window Coverings
- General: BrickStoneTwo
- Road/Access: Security Gate
- HOA Amenities: Gated16784.0Other
- Originating MLS: ires
- School District: Cherry Creek 5
- County: Arapahoe
- Water: Public
- Sewer: Public Sewer
- Source: ires
- Exclusions: See Property Inclusions & Exclusions Addendum in Supplements. ***** Exclusions: Bronze sculpture; north powder room Schonbek fixture and mirror; primary bedroom Schonbek fixture; dining room Schonbek fixture; freestanding and bracket-mounted speakers in primary bedroomfamily roomand playroom (ceiling-integrated speakers are included); TVs and wall brackets in exercise room and golf/theater room; utility rack exclusions - Comcast video equipment (leased - buyer to establish own service)Apple TVRokuSynology NAS.
This listing courtesy of Gina Lorenzen and Kara Couzens team , Kentwood Real Estate DTC, LLC
Monthly Payment
- Principal & Interest $
- Property Taxes $
- Home Insurance $
- VA Funding Fee $