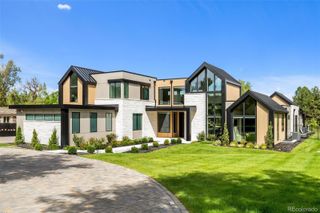
2550 Cherryridge Road, Cherry Hills Village, CO 80113
- 5 beds |
- 7 baths |
- 7,347 sqft
 Single-Family Home
  Built in 2017
  0.99acre lot
 4 car garage
  $783/sqft
  Listed 23 days ago
Property Description
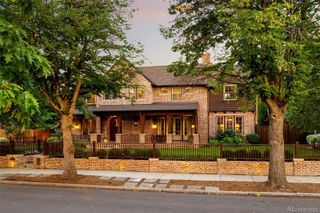
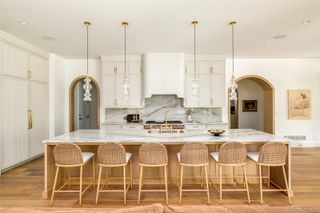
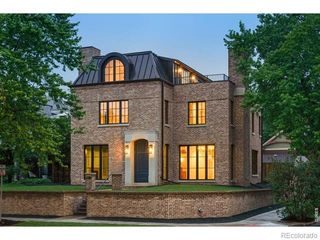
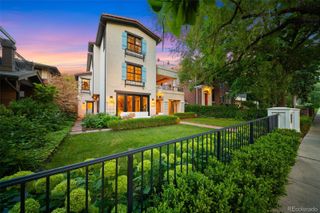
Completely rebuilt in 2017, this single-story modern masterpiece sits on a spacious one-acre site in Cherry Hills Village — a rare find in a market where main-floor living of this caliber seldom comes available. Vaulted ceilings and walls of south-facing windows flood the open floor plan with light and frame the landscape beyond, balancing form and function at every turn. A neutral palette showcases contemporary finishes, impeccable build quality and meticulous detail. The open living and dining space is anchored by extensive custom built-ins, high-end appliances and bespoke materials. Private bedroom suites live as lavish retreats, each paired with a spa-caliber bath finished in extensive stonework. Multiple gathering spaces, a custom bar, home screening room, expansive covered deck, separate outdoor kitchen and butler's pantry make entertaining effortless. All on one level, with nothing left to do. enclaves just east of University Boulevard, this address offers a rare combination of privacy and walkability. Cherry Hills Village Elementary sits a short walk away on East Quincy Avenue, and the High Line Canal Trail — 71 miles of soft-surface path winding beneath a mature cottonwood canopy — is reachable on foot for morning runs, dog walks and rides. Winding lanes without sidewalks or streetlights, generous lot sizes, equestrian trails and open sightlines define the Village's semi-rural character, all within Cherry Creek School District 5. Downtown Denver, Cherry Creek North shopping and dining, and the Denver Tech Center are each roughly fifteen minutes away, with Cherry Hills Country Club and Kent Denver School close at hand.
- Listing Status:
- Active
- Date Added:
- September 11, 2026
- Data Last Updated:
- October 5, 2026 at 3:09AM
- Listing Office:
- LIV Sotheby's International Realty : annjkerr@gmail.com,303-818-8668
- Listing Agent:
- Ann Kerr :
- Contact:
- annjkerr@gmail.com,303-818-8668
- MLS ID:
- 5790247

- General: Dog RunGardenGas GrillLighting
- Style: Rustic Contemporary
- Other Structures: Front PorchPatioCovered
- Roofing: Composition
- General: BrickFrameWood SidingOne
- HOA Amenities: 250.0Annually
- Originating MLS: REcolorado
- School District: Cherry Creek 5
- County: Arapahoe
- Zoning: 032022477
- Fencing: Full
- Water: Public
- Sewer: Public Sewer
- Source: REcolorado
This listing courtesy of Ann Kerr , LIV Sotheby's International Realty
Monthly Payment
- Principal & Interest $
- Property Taxes $
- Home Insurance $
- VA Funding Fee $