3960 S Dahlia Street, Cherry Hills Village, CO 80113
- 5 beds |
- 4 baths |
- 4,067 sqft
 Single-Family Home
  Built in 1975
  0.45acre lot
 2 car garage
  $590/sqft
  Listed 3 days ago
Property Description
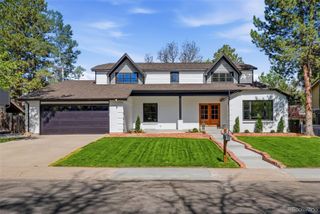
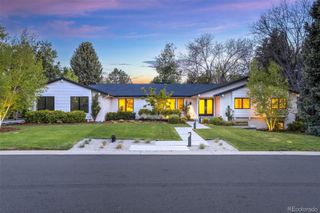
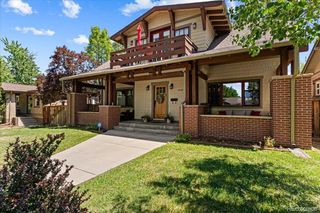
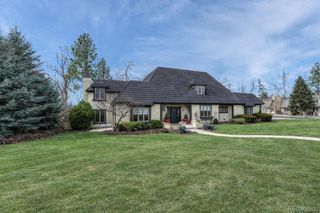
Cherry Hills North, one block from the High Line Canal Trail. This fully remodeled single-story brick home sits on a private, fully fenced .45-acre lot and delivers the space, quality, and outdoor living that are nearly impossible to find at this price point in this neighborhood. Inside, the open-concept main level flows effortlessly from a chef's kitchen — anchored by an oversized island with eat-in dining — into a great room with a gas fireplace and accordion glass doors that open fully to the outdoors, seamlessly connecting indoor and outdoor living. A separate family room adds flex space for everyday living. The primary suite on the main level is a true retreat, with a spa-caliber five-piece bath and custom walk-in closet. Additional main-level bedrooms, multiple full baths, and a dedicated laundry room make single-level living seamless. The finished basement expands the home significantly with two additional bedrooms, a three-quarter bath, and a dedicated home gym. Every major system and finish has been updated — newer kitchen, baths, roof, HVAC, and windows. Step outside and the home truly sets itself apart: a resort-style outdoor living space with a large covered outdoor kitchen, hot tub, in-ground trampoline, zipline, and storage shed, all wrapped in lush mature landscaping with all-new front hardscaping completed last year. Cherry Hills North— quiet, tree-lined streets, large lots, and an easy drive to downtown Denver, DTC, and Cherry Creek. Trail access one block to the High Line Canal.
- Listing Status:
- Active
- Data Last Updated:
- May 25, 2026 at 8:21PM
- Listing Office:
- Compass - Denver : 303-536-1786
- Listing Agent:
- Josh Steck : 303-885-3934
- MLS ID:
- 7406679

- General: LightingPrivate Yard
- Style: Traditional
- Parking: Parking spaces: 2
- Roofing: Shingle
- Windows: Double Pane Windows
- General: OneConcrete Perimeter
- HOA Amenities: 55.0Annually
- Originating MLS: recolorado
- School District: Cherry Creek 5
- County: Arapahoe
- Zoning: BEG 30 FT E & 426.16 FT S OF NW COR OF SE 1/4 OF SEC 6-5-67 TH E 138.51 FT TH S 140 FT TH W 137.98 FT TH N 140 FT TO BEG BEING S 3.84 FT OF LOT 16 & LOTS 17-21 & POR OF LOT 22 & VAC ALLEY BLK 17 DENVER UNIV ADD 3RD FLG031753180
- Sewer: Public Sewer
- Source: recolorado
- Ownership: Individual
- Exclusions: Seller's Personal Property
This listing courtesy of Josh Steck , Compass - Denver
Monthly Payment
- Principal & Interest $
- Property Taxes $
- Home Insurance $
- VA Funding Fee $