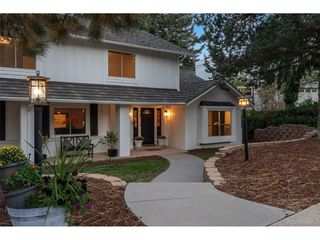
4235 S Forest Cir, Cherry Hills Village, CO 80113
- 4 beds |
- 4 baths |
- 4,558 sqft
 Single-Family Home
 Built in 1969
 0.44acre lot
 2 car garage
 $411/sqft
 Listed 11 days ago
Property Description
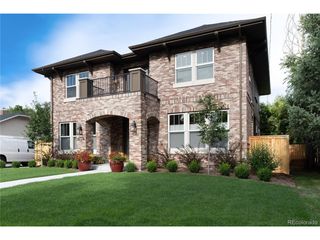
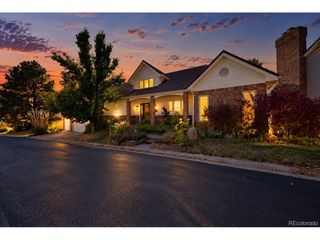
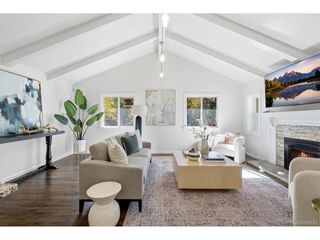
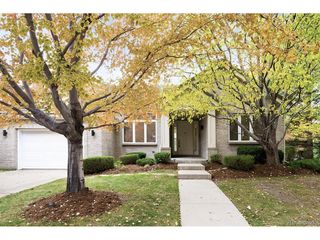
Create your vision in coveted Cherry Hills Village! Set on nearly half an acre with mature trees, this spacious ranch home with a walkout basement offers 4,845 total square feet, approximately 4,545 finished, 4 bedrooms plus a den/office that could be bedroom 5, 4 bathrooms and an attached 2-car garage. Discover an exceptional opportunity to personalize a home in one of the Denver area's most sought-after communities. Generous gathering spaces include a living room, dining room, two family rooms, a generous kitchen, all offering flexibility for entertaining, working from home and everyday living. Three fireplaces add warmth and character, while the extensive covered deck invites outdoor dining and relaxing in a tree-filled setting. The walkout basement connects the lower level to the outdoors and expands the possibilities for recreation and hosting. Bring your design ideas and remodeling vision to refresh the existing finishes and make this home your own. With substantial finished space, a versatile layout and an established setting, the possibilities extend from thoughtful updates to a comprehensive transformation. An address in coveted Cherry Hills Village offers an exceptional blend of established prestige and everyday convenience. Enjoy the scenic High Line Canal and the area's equestrian trails, with Cherry Creek High School less than 4 miles away. World-renowned Craig Hospital, sophisticated dining at Shanahan's Steakhouse and Ocean Prime, and shopping at The Streets at SouthGlenn complement the setting. Convenient connections to the Denver Tech Center, I-25 and light rail place the best of the metro area within reach. WWW.4235SFORESTCIRCLE.COM
- Listing Status:
- Pending
- Data Last Updated:
- November 19, 2026 at 5:22AM
- Listing Office:
- Novella Real Estate : larry@tbgdenver.com,303-350-5838
- Listing Agent:
- Holly Duckworth : 303-921-5857
- Contact:
- larry@tbgdenver.com,303-350-5838
- MLS ID:
- 8408211

- General: Eat-in KitchenOpen FloorplanBay or Bow WindowWalk-In Closet(s)Kitchen Island
- Appliances: DishwasherRefrigeratorWasherDryerMicrowaveDisposalFire Alarm
- Basement: PartialPartially FinishedSlabWalk-Out Access
- A/C: Central Air
- Heating: Forced Air
- Fireplace: Two or MoreGas LogLiving RoomFamily RoomBasement
- General: Sprinkler System>8' Garage Door
- Style: Fixer-Upper
- Other Structures: DeckPatio
- Parking: Attached
- Roofing: Composition
- Windows: Window Coverings
- General: BrickConcreteOne
- HOA Amenities: 750.0Annually
- Originating MLS: ires
- School District: Cherry Creek 5
- County: Arapahoe
- Fencing: Partial
- Utilities: Natural Gas AvailableElectricity AvailableCable Available
- Water: Public
- Sewer: Public Sewer
- Source: ires
- Exclusions: Sellers personal property and any staging items.
This listing courtesy of Holly Duckworth , Novella Real Estate
Monthly Payment
- Principal & Interest $
- Property Taxes $
- Home Insurance $
- VA Funding Fee $

 New - 1 day ago