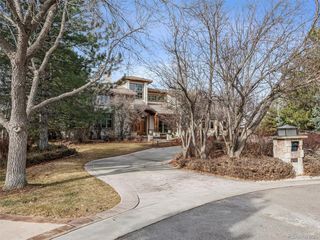
49 Cherry Hills Farm Dr, Cherry Hills Village, CO 80113
- 7 beds |
- 8 baths |
- 7,521 sqft
 Single-Family Home
  Built in 1994
  0.77acre lot
 4 car garage
  $445/sqft
  Listed 14 days ago
Property Description
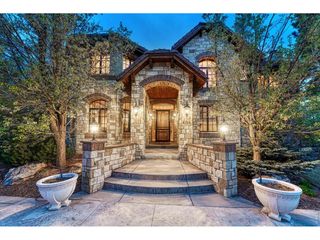
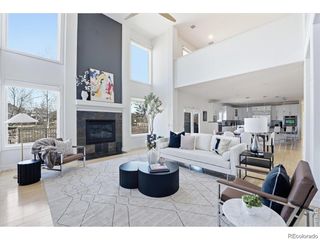
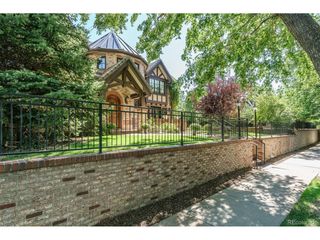
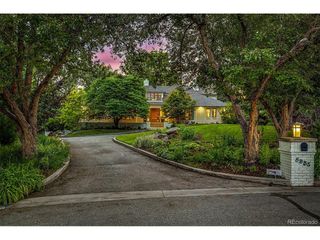
Timeless Colonial Georgian elegance meets modern luxury in this exceptional Cherry Hills Farm residence! A dramatic two-story great room with soaring 20-foot tray ceilings, formal living and dining rooms, a richly paneled office, and a versatile flex space create an ideal layout for both everyday living and entertaining. Upstairs, four spacious ensuite bedrooms include a luxurious primary retreat with a sitting area, two-sided fireplace, spa-inspired bath, and dual walk-in closets. The finished lower level features a new theater room, two additional bedrooms with a Jack-and-Jill bath, and abundant space for entertaining. Located in the award-winning Cherry Creek School District, this beautifully updated home offers timeless design, exceptional craftsmanship, and move-in-ready luxury in one of Cherry Hills Village's most coveted neighborhoods!
- Listing Status:
- Pending
- Data Last Updated:
- August 20, 2026 at 2:23PM
- Listing Office:
- Compass - Denver : 303-246-4857
- Listing Agent:
- Tyler Dokken : 303-246-4857
- Contact:
- 303-246-4857
- MLS ID:
- 4085425

- General: Eat-in KitchenCathedral Ceiling(s)PantryWalk-In Closet(s)Jack & Jill BathroomKitchen IslandCentral Vacuum
- Rooms: Media Room
- Appliances: Self Cleaning OvenDouble OvenDishwasherRefrigeratorMicrowaveDisposalFire Alarm
- Basement: FullPartially FinishedSlab
- A/C: Central AirCeiling Fan(s)
- Heating: Forced Air
- Fireplace: Two or MoreGasGas LogFamily RoomBedroom
- Disability Feature: Level Lot
- Eco/Green Feature: Windows
- General: Sprinkler SystemHeated GarageOversized Garage
- Other Structures: Patio
- Parking: Attached
- Roofing: Tile
- Windows: Window Coverings
- General: FrameBrickStuccoTwo
- Road/Access: Security Gate
- HOA Amenities: PlaygroundParkTrail(s)TrashSnow RemovalSecurity1700.0Quarterly
- Originating MLS: ires
- School District: Cherry Creek 5
- County: Arapahoe
- Zoning: RES
- Fencing: Partial
- Utilities: Natural Gas AvailableElectricity Available
- Water: City
- Sewer: Public Sewer
- Source: ires
- Exclusions: Seller's Personal PropertySwing in playroombell on back of the homesafe.
This listing courtesy of Tyler Dokken , Compass - Denver
Monthly Payment
- Principal & Interest $
- Property Taxes $
- Home Insurance $
- VA Funding Fee $