5 Waterside Ter, Cherry Hills Village, CO 80113
- 7 beds |
- 9 baths |
- 9,505 sqft
 Single-Family Home
  Built in 2001
  0.94acre lot
 4 car garage
  $579/sqft
  Listed 1 month ago
Property Description
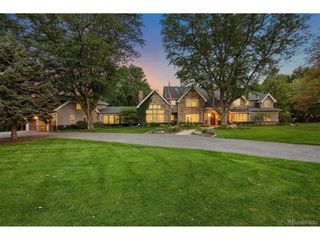
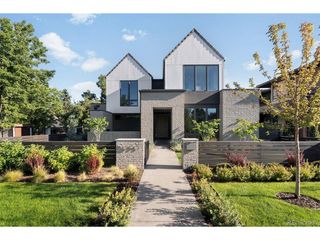
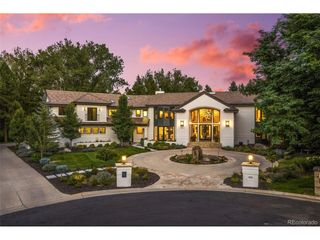
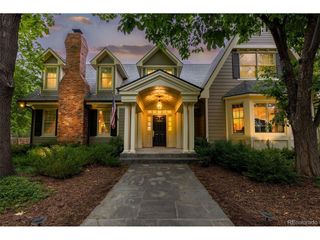
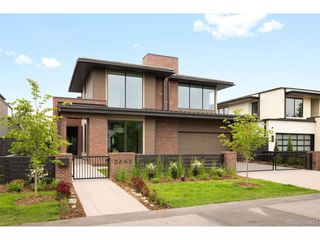
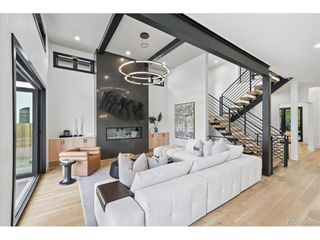
Bold, sophisticated, and beautifully appointed, 5 Waterside Terrace is an exceptional Cherry Hills Village residence where timeless architecture meets effortless luxury. Set within the prestigious Buell Mansion community, this spectacular home offers an impressive sense of arrival with a dramatic entry foyer, soaring ceilings, elegant architectural details and walls of windows that bring the beautifully landscaped grounds into view. Designed for both grand entertaining and comfortable everyday living, the home features gracious formal living and dining spaces, a stunning great room with fireplace, a richly appointed gourmet kitchen with custom cabinetry and expansive island, a private office, and a luxurious primary suite designed as a true retreat. With 7 bedrooms (With two primary bedrooms!!!) and 9 bathrooms, there is room for everyone - and then some! The expansive garden level "guest quarter" adds an entirely new dimension with generous recreation and media space,4 fireplaces, wet bar, fitness area, and additional living quarters. Multiple fireplaces, beautiful outdoor spaces, and an oversized 4-car garage complete this remarkable offering. Set in one of Cherry Hills Village's most coveted neighborhoods Buell Mansion, 5 Waterside Terrace is grand in scale, warm in spirit and unmistakably special. Cherry Creek School District, including Cherry Hills Village Elementary, West Middle School, and Cherry Creek High School.
- Listing Status:
- Active
- Data Last Updated:
- October 5, 2026 at 5:23AM
- Listing Office:
- RE/MAX Professionals : vmilstein@msn.com,303-929-1234
- Listing Agent:
- Vladimir Milstein : 303-929-1234
- Contact:
- vmilstein@msn.com,303-929-1234
- MLS ID:
- 3156784

- General: Sprinkler SystemBalconyOversized GarageBath
- Other Structures: Patio
- Parking: Attached
- Roofing: Tile
- Windows: Window Coverings
- General: FrameBrickStuccoOtherTwo
- Road/Access: Privately MaintainedSecurity Gate
- HOA Amenities: ClubhouseTennis Court(s)Hot TubPoolPlaygroundFitness CenterParkTrail(s)Security799.0Monthly
- Originating MLS: ires
- School District: Cherry Creek 5
- County: Arapahoe
- Utilities: Natural Gas Available
- Water: Public
- Sewer: Public Sewer
- Source: ires
- Exclusions: Seller's personal property.
This listing courtesy of Vladimir Milstein , RE/MAX Professionals
Monthly Payment
- Principal & Interest $
- Property Taxes $
- Home Insurance $
- VA Funding Fee $