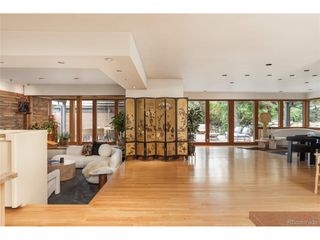
6366 E Tufts Ave, Cherry Hills Village, CO 80111
- 5 beds |
- 5 baths |
- 7,017 sqft
 Single-Family Home
  Built in 1982
  0.42acre lot
 3 car garage
  $392/sqft
  Listed 10 days ago
Property Description
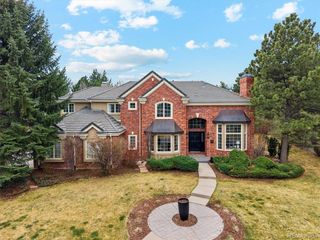
Situated in the highly desirable Charlou neighborhood of Cherry Hills Village, this elegant two-story residence offers more than 7,000 finished square feet of beautifully designed living space on an exceptionally private, nearly half-acre lot. At the heart of the home is the open-concept great room, highlighted by vaulted ceilings, a new chateau-style fireplace with herringbone wood accents, and custom floating shelves. The great room opens directly to the chef's kitchen, which features an expansive island, extensive cabinetry, a Sub-Zero refrigerator, six-burner Viking cooktop, double ovens, beverage refrigerator, and a comfortable eat-in dining area. A newly built stairwell leads to the second level, where a versatile loft/family room features dual built-in desks and stylish shiplap accents. Four spacious bedrooms include a luxurious primary suite with a private sitting area and fireplace. The primary bath features dual vanities, a large soaking tub, seamless glass shower, and two separate walk-in closets. Three additional bedrooms provide generous accommodations, with two sharing a spacious Jack-and-Jill bath and the fourth with access to another full bath. The finished basement significantly expands the home's living and entertaining options, offering a second media room with beverage refrigerator, exercise room, flexible bonus space, and a private guest suite with its own 3/4 bath. Outside, the exceptionally private and newly fenced backyard is a serene retreat surrounded by mature landscaping. With convenient access to the scenic High Line Canal trail system and located within the Cherry Creek School District, this exceptional residence brings together privacy, thoughtful design, generous living spaces, and an enviable Cherry Hills Village location.
- Listing Status:
- Pending
- Data Last Updated:
- October 5, 2026 at 3:21AM
- Listing Office:
- LIV Sotheby's International Realty : brooke@brookesellsdenver.com,303-893-3200
- Listing Agent:
- Brooke Franklin Burgamy : 303-893-3200
- Contact:
- brooke@brookesellsdenver.com,303-893-3200
- MLS ID:
- 3588636

- General: Eat-in KitchenCathedral Ceiling(s)Open FloorplanPantryWalk-In Closet(s)Jack & Jill BathroomKitchen Island
- Rooms: Loft
- Appliances: Double OvenDishwasherRefrigeratorDryerMicrowaveDisposal
- Basement: FullPartially FinishedRadon Test Available
- A/C: Central Air
- Heating: Forced Air
- Fireplace: Two or MoreLiving RoomFamily RoomBasement
- Disability Feature: Level Lot
- Other Structures: Patio
- Parking: Attached
- Roofing: Shake
- Windows: Window Coverings
- General: FrameBrickTwo
- HOA Amenities: Fitness Center1282.0Annually
- Originating MLS: ires
- School District: Cherry Creek 5
- County: Arapahoe
- Fencing: Fenced
- Water: Public
- Sewer: Public Sewer
- Source: ires
- Exclusions: Seller's personal propertyWall mounted TV in upstairs loft/family room but bracket to stay attached to wallmain level family room wall mounted TV (mounting bracket stays).
This listing courtesy of Brooke Franklin Burgamy , LIV Sotheby's International Realty
Monthly Payment
- Principal & Interest $
- Property Taxes $
- Home Insurance $
- VA Funding Fee $