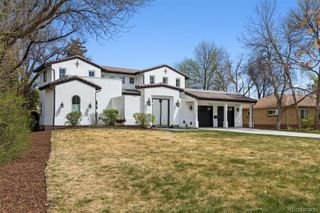
6433 E Stanford Avenue, Cherry Hills Village, CO 80111
- 4 beds |
- 5 baths |
- 5,718 sqft
 Single-Family Home
  Built in 1990
  0.39acre lot
 3 car garage
  $349/sqft
  Listed 2 days ago
Property Description
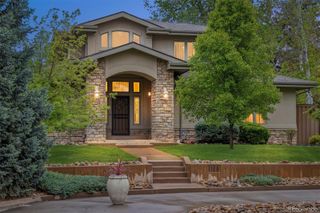
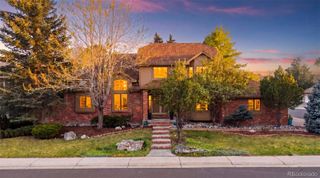
Quietly set within the coveted Charlou neighborhood, this residence offers the rare combination of privacy, scale, and an ideal floor plan in the heart of Cherry Hills Village. Positioned on a secluded, almost half-acre site, with mature trees and established landscaping, the home feels serene and peaceful while remaining just steps from the bucolic trails of Cherry Hills and near the top-rated Cherry Creek schools. Inside, vaulted ceilings, expansive windows, hardwood floors, and generously scaled rooms create a warm, elevated setting for daily life and entertaining. The kitchen and breakfast nook naturally become the heart of the home, with expansive space, dual bar seating, a built-in office alcove, and direct access to the backyard for easy indoor-outdoor living. The family room offers a comfortable gathering space with soaring windows, a fireplace, and a wet bar, while formal living and dining rooms provide a graceful backdrop for holidays, celebrations, and evenings with guests. A private main-level office with French doors adds a quiet, polished workspace. Upstairs, all four bedrooms are thoughtfully located together, including a spacious primary suite with vaulted ceilings, a fireplace, and a five-piece bath with a soaking tub, standing shower, dual sinks, and a walk-in closet. The finished lower level adds flexibility for movie nights, games, fitness, guests, or additional living space, complete with a kitchenette, full bath, and ample storage. With a 3-car attached garage, Cherry Creek schools, and a coveted Cherry Hills Village area location near parks, trails, shopping, dining, the Denver Tech Center, and Cherry Creek, this home offers a lifestyle that feels private, comfortable, and deeply livable.
- Listing Status:
- Active
- Data Last Updated:
- May 31, 2026 at 6:20AM
- Listing Office:
- LIV Sotheby's International Realty : 303-893-3200
- Listing Agent:
- Josh Behr : 303-903-9535
- MLS ID:
- 3297058

- General: GardenLightingPrivate YardRain Gutters
- Style: Traditional
- Other Structures: Front PorchPatioCovered
- Parking: Parking spaces: 3
- Roofing: ConcreteOther
- Windows: Double Pane WindowsWindow Coverings
- General: Two
- Road/Access: Public
- HOA Amenities: ReservesRecyclingRoad MaintenanceSnow RemovalTrash1282.0Annually
- Originating MLS: recolorado
- School District: Cherry Creek 5
- County: Arapahoe
- Zoning: SFRLOT 10 BLK 1 CHAUMONT IN CHERRY HILLS031758513
- Fencing: Partial
- Utilities: Cable AvailableElectricity Available
- Water: Public
- Sewer: Public Sewer
- Source: recolorado
- Ownership: Individual
- Exclusions: Seller's Personal Property; Staging Items.
This listing courtesy of Josh Behr , LIV Sotheby's International Realty
Monthly Payment
- Principal & Interest $
- Property Taxes $
- Home Insurance $
- VA Funding Fee $

 New - 3 days ago