456 Carson Lake Drive, Clifton, CO 81520
- 4 beds |
- 2 baths |
- 1,584 sqft
 Single-Family Home
  Built in 1983
  6,534sqft lot
 —— car garage
  $221/sqft
  Listed 5 days ago
Property Description
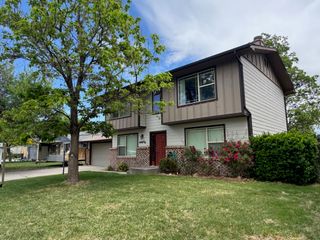
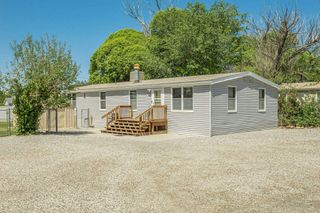
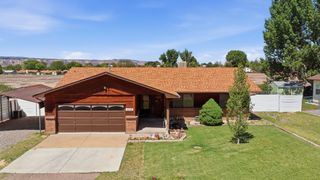
Welcome to 456 Carson Lake Drive — a stylishly refreshed home with a flexible layout that gives you room to live, work, garden, create, and truly settle in. From the moment you walk through the door, the home feels bright, open, and inviting with vaulted ceilings, fresh finishes, and an easy single-level flow that makes everyday living comfortable and connected. Many major improvements have already been tackled, including a new roof, stucco exterior, windows, LVP flooring and interior paint all in 2024, and a newer Breeze-Air evaporative cooler — giving buyers peace of mind along with modern style. The kitchen opens naturally to the living and dining spaces and is equipped with stainless steel appliances, counter seating, pantry storage, and washer/dryer hookups tucked conveniently nearby. Need extra space? This home delivers. With four conforming bedrooms plus a dedicated office space, there’s flexibility for remote work, hobbies, guests, workout space, or storage. The thoughtfully converted garage area creates a functional extension of the home that truly expands the way the space can be used. Outside, the charm continues. Mature trees and landscaped curb appeal welcome you home, while the spacious side yard offers room to garden, relax, and enjoy Colorado evenings. Three peach trees, a raised garden bed, and a storage shed are already in place. Fresh updates, flexible living, and a little extra personality both inside and out — 456 Carson Lake Drive is ready to welcome you home.
- Listing Status:
- Active
- Date Added:
- May 20, 2026
- Data Last Updated:
- May 25, 2026 at 6:20PM
- Listing Office:
- THE CHRISTI REECE GROUP : 970-589-7700
- Listing Agent:
- SHELLY CROSS : 970-985-1525
- MLS ID:
- 20262410

- General: OtherShedSee RemarksSprinkler/IrrigationShed(s)
- Style: Ranch
- Other Structures: Shed(s)
- Roofing: AsphaltComposition
- Windows: Window Coverings
- General: StuccoWood Frame1Slab
- Road/Access: City Street
- HOA Amenities: Common Area MaintenanceSprinkler50.0Annually
- Originating MLS: GJARA_GJARA
- County: Mesa
- Zoning: 2943-142-64-005
- Fencing: Picket
- Current Use: ResidentialSingle Family
- Water: Public
- Sewer: Connected
- Source: GJARA_GJARA
This listing courtesy of SHELLY CROSS , THE CHRISTI REECE GROUP
Monthly Payment
- Principal & Interest $
- Property Taxes $
- Home Insurance $
- VA Funding Fee $

 New - 2 days ago