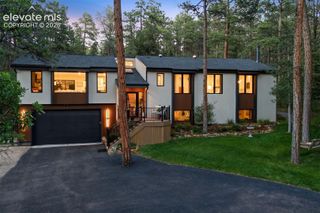
1011 Charismatic Way, Colorado Springs, CO 80921
- 4 beds |
- 5 baths |
- 4,158 sqft
 Single-Family Home
  Built in 2023
  10,472sqft lot
 —— car garage
  $360/sqft
  Listed 17 days ago
Property Description
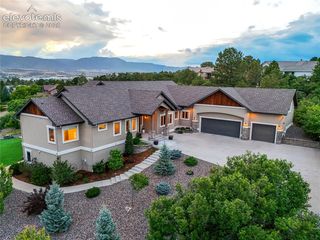
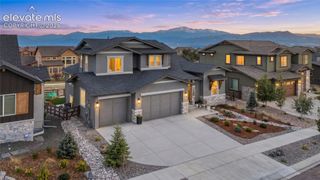
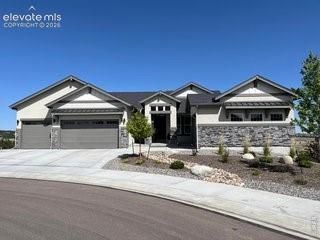
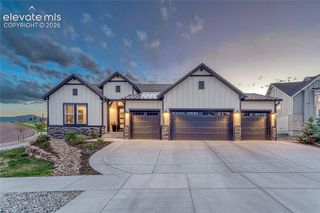
Sweeping views of Pikes Peak, the Front Range, Air Force Academy, and protected open space define this exceptional ranch-style residence expertly crafted by esteemed Saddletree Homes and perfectly positioned at the end of a quiet cul-de-sac. Backing and siding to open space w/views visible from nearly every room, the ever-changing landscape creates a rare connection to the outdoors where sunrises, sunsets, wildlife + Colorado’s natural beauty become part of daily life. Walls of glass seamlessly connect the interior to the covered composite deck + adjoining sun deck, showcasing breathtaking scenery. Expansive 10’ to 12’ ceilings, 8’ doors, rich hardwood flooring, wood beams + a floor-to-ceiling stone fireplace create a warm yet sophisticated atmosphere. The great room flows effortlessly into the heart of the home where a substantial granite island, quartz perimeter countertops, stainless steel appliances, 6-burner gas cooktop, beverage refrigerator, walk-in pantry + abundant cabinetry invite everyday living + effortless entertaining. The private owner’s retreat captures the views and features a freestanding soaking tub, walk-in shower, dual vanities + generous walk-in closet. A main-level junior suite and dedicated office provide exceptional flexibility, while the walk-out lower level with 9’ ceilings was designed for gathering with a spacious recreation room, wet bar featuring leathered granite countertops + stone backsplash, glass-enclosed wine cellar, walk-out access to a patio w/gas firepit, a second junior suite w/private ensuite, additional bedroom, full bath + abundant storage. Just a short stroll from The Gathering Place, residents enjoy fitness facilities, a seasonal pool, neighborhood events, Lake Ann, miles of trails, parks + more than 135 acres of preserved open space. Complete w/3-car garage, dual zoned HVAC, smart home lighting + quality finishes throughout, this home offers a rare opportunity to enjoy one of The Farm’s most coveted settings.
- Listing Status:
- Active
- Data Last Updated:
- July 6, 2026 at 9:16PM
- Listing Office:
- The Platinum Group : 719-536-4444
- Listing Agent:
- Laura Kaan : (719) 200-4044
- MLS ID:
- 7867331
- Other Structures: CompositeCovered
- Parking: Parking spaces: 3
- Roofing: Composite Shingle
- HOA Amenities: Covenant EnforcementManagementTrash Removal125.0Monthly
- School District: Academy-20
- County: El Paso
- Driveway: Concrete
- Zoning: 6217312034
- Fencing: Rear
- Utilities: Cable ConnectedElectricity ConnectedNatural Gas Connected
- Water: Municipal
- Sewer: Sewer
This listing courtesy of Laura Kaan , The Platinum Group
Monthly Payment
- Principal & Interest $
- Property Taxes $
- Home Insurance $
- VA Funding Fee $

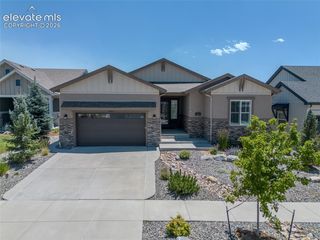
 New - 2 days ago