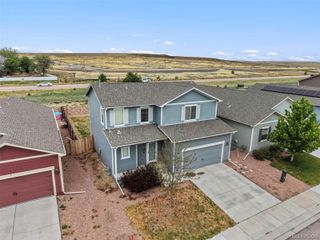
10122 Intrepid Way, Colorado Springs, CO 80925
- 3 beds |
- 3 baths |
- 1,927 sqft
 Single-Family Home
  Built in 2019
  6,098sqft lot
 2 car garage
  $218/sqft
  Listed 2 days ago
Property Description
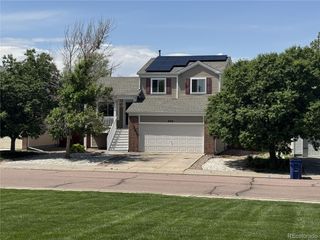
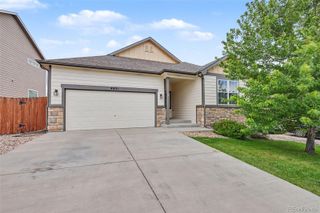
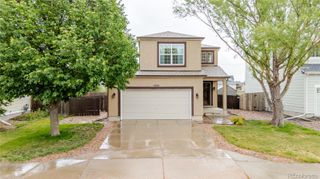
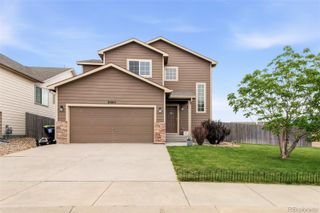
Welcome home to this inviting Lorson Ranch property designed for comfortable family living. The open main level offers a bright, welcoming flow. The open concept kitchen and dining area are perfect for everyday routines and family gatherings. Don't miss the large pantry, ample cabinet space, counter seating area for when the dining table just feels a bit too "formal" and downstairs half bath for convenience when hosting. Upstairs, all bedrooms are thoughtfully placed for privacy, including a spacious primary suite with a walk-in closet and an attached bath complete with a large vanity, standard soaking tub shower combo, and excellent lighting. Recent updates include a Cat 4 shingle roof (9/2024), professionally cleaned carpets (5/2026) and fiber optic internet already installed in the loft area for added peace of mind. Step outside to a low-maintenance lot with a thoughtfully planned backyard and a pergola on the patio. The back yard is completed by an outdoor doghouse for Fido to hang out, built in sprinkler system, and raised beds that convey with sale; an ideal spot for kids to play, weekend barbecues, and outdoor entertaining year-round. Additional features include an attached garage, central heating and cooling, and a convenient location close to parks, schools, shopping, and easy access to Powers Boulevard, Academy Boulevard, and all bases. This home offers the space, comfort, and functionality today’s families are looking for. Ask your Realtor about this property's ability to be assumed at a Covid era interest rate!
- Listing Status:
- Active
- Data Last Updated:
- May 31, 2026 at 5:22AM
- Listing Office:
- Real Broker, LLC DBA Real : 720-807-2890
- Listing Agent:
- Cheyenne Bouyea : 845-332-8208
- MLS ID:
- 4560424

- General: LightingPrivate YardSmart Irrigation
- Other Structures: Patio
- Parking: ConcreteDry WalledFinished GarageLightedParking spaces: 2
- Roofing: Shingle
- General: Two
- Road/Access: Paved
- Originating MLS: recolorado
- School District: Widefield 3
- County: El Paso
- Zoning: PUDLOT 15 THE MEADOWS AT LORSON RANCH FIL NO 455232-06-003
- View: Mountain(s)
- Fencing: Full
- Utilities: Cable AvailableElectricity ConnectedInternet Access (Wired)Natural Gas ConnectedPhone Available220 Volts
- Water: Public
- Sewer: Public Sewer
- Source: recolorado
- Ownership: Individual
- Exclusions: None.
This listing courtesy of Cheyenne Bouyea , Real Broker, LLC DBA Real
Monthly Payment
- Principal & Interest $
- Property Taxes $
- Home Insurance $
- VA Funding Fee $

 New - 1 day ago