10126 Alamar Way, Colorado Springs, CO 80908
- 5 beds |
- 7 baths |
- 4,922 sqft
 Single-Family Home
  Built in 2026
  5.15acre lot
 —— car garage
  $391/sqft
  Listed 2 months ago
Property Description
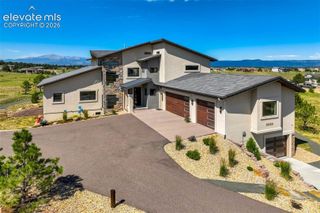
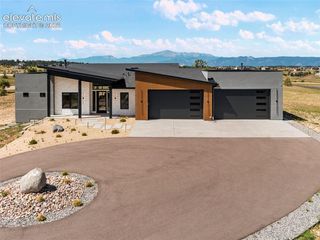
Located in beautiful Winsome, with 148 acres of planned open space and trails. **5.15 acres** with **360 degree and Pikes Peak views** Exceptional new build featuring 5 bedrooms, 7 bathrooms, a 4-car garage. The open main level showcases 10-foot ceilings, a vaulted great room, floor-to-ceiling tiled linear fireplace, custom kitchen with walk-in pantry, Café appliances, six-burner commercial-style gas range, custom hood, and under-cabinet lighting. The private primary suite offers a spacious walk-in closet and luxurious bath with freestanding tub, tiled shower, heavy-glass enclosure, undermount sinks, and granite counters. Additional features include 8-foot doors, hand-troweled walls, laundry cabinetry and sink, full A/C, hot-water recirculation, EV charger, covered front porch, rear patio, and a striking stone, stucco, and siding exterior.
- Listing Status:
- Active
- Data Last Updated:
- October 5, 2026 at 12:16PM
- Listing Office:
- Stiltner Realty, Inc. : 719-964-3526
- Listing Agent:
- James Stiltner : (719) 964-3526
- Contact:
- 719-964-3526
- MLS ID:
- 5707294
- Other Structures: ConcreteCovered
- Parking: Parking spaces: 4
- Roofing: Composite Shingle
- Windows: Vinyl
- HOA Amenities: 0.0Not Applicable
- Originating MLS: Pikes Peak REALTOR® Services
- School District: District 49
- County: El Paso
- Driveway: ConcretePaved
- Zoning: 5113003001
- Fencing: None
- Utilities: Cable AvailableElectricity ConnectedNatural Gas ConnectedTelephone
- Water: Well
- Sewer: Septic
- Source: Pikes Peak REALTOR® Services
This listing courtesy of James Stiltner , Stiltner Realty, Inc.
Monthly Payment
- Principal & Interest $
- Property Taxes $
- Home Insurance $
- VA Funding Fee $