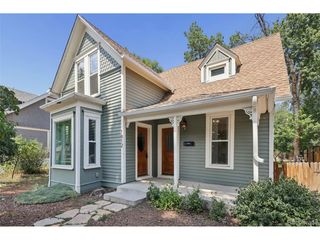
1017 Venus Dr, Colorado Springs, CO 80905
- 3 beds |
- 2 baths |
- 1,444 sqft
 Single-Family Home
  Built in 1954
  0.25acre lot
 2 car garage
  $433/sqft
  Listed 1 month ago
Property Description
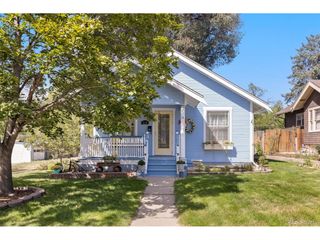
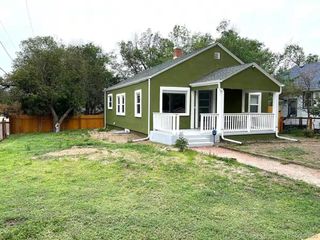
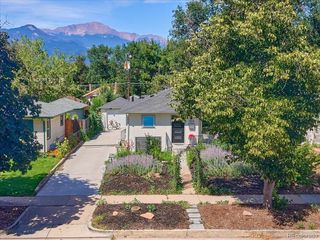
Welcome to this beautiful ranch style home in the heart of Lower Skyway. This charming home is a unique property with exterior stone accents, a nice grass and treed lot, and a concrete walkway. With a welcoming and functional layout and lots of entertainment space on both the main level and the lower level. Upon entering the home, you immediately notice the hardwood throughout the main living area, the beautiful fireplace, remodeled kitchen with granite countertops and stainless-steel appliances, custom bookcases with secret compartments and wood shutters. The large primary bedroom has enough space for a full bedroom furnishing and a sitting area. There is a second bedroom on the main level. The open concept living area flows into the kitchen and dining room space with a walkout to the entertainer's paradise. With abundant outdoor entertainment space, to include; a built-in gas firepit, a built-in kitchen with gas grill and granite counter tops, stamped concrete, a large, covered deck and connections for TV/surround sound. There is an oversized 2-car detached, heated garage, 2 storage sheds, the backyard is completely fenced, and the mature trees allow for a wonderful outdoor place to enjoy year-round. Situated on a substantial corner lot, directly across the street from "The Little Dipper," swimming pool & walking distance to Skyway Elementary School. In addition to its prime location, it has numerous upgrades throughout the home including a new tankless water heater added in 2025, foundation reinforced in 2023, roof replaced in 2021 and new paint throughout the main level of the home. This home has been meticulously maintained and updated by the current owners. This is a Cheyenne Moutain gem that you do not want to miss!
- Listing Status:
- Pending
- Data Last Updated:
- October 5, 2026 at 7:21AM
- Listing Office:
- REMAX PROPERTIES : CorinaMartin@comehomecosprings.net,719-649-6955
- Listing Agent:
- Corina Martin : 719-649-6955
- Contact:
- CorinaMartin@comehomecosprings.net,719-649-6955
- MLS ID:
- 5124455

- General: Cathedral Ceiling(s)
- Appliances: Double OvenDishwasherRefrigeratorWasherDryerMicrowaveDisposalFire Alarm
- Basement: Partial
- A/C: Central Air
- Heating: Forced Air
- Fireplace: Two or MoreLiving RoomFamily RoomBasement
- General: Sprinkler SystemOversized Garage
- Other Structures: DeckPatio
- Parking: Detached
- Roofing: Composition
- General: FrameBrickCompositionConcreteOne
- Originating MLS: ires
- School District: Cheyenne Mountain 12
- County: El Paso
- Zoning: R-1 6
- View: Hills
- Fencing: Partial
- Utilities: Natural Gas AvailableElectricity AvailableCable Available
- Water: City
- Sewer: Public Sewer
- Source: ires
- Exclusions: Sellers personal property and staging items
This listing courtesy of Corina Martin , REMAX PROPERTIES
Monthly Payment
- Principal & Interest $
- Property Taxes $
- Home Insurance $
- VA Funding Fee $