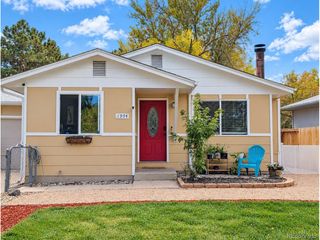
103 Grand Blvd, Colorado Springs, CO 80911
- 2 beds |
- 2 baths |
- 1,137 sqft
 Single-Family Home
 Built in 1955
 9,583sqft lot
 2 car garage
 $299/sqft
 Listed 1 month ago
Property Description
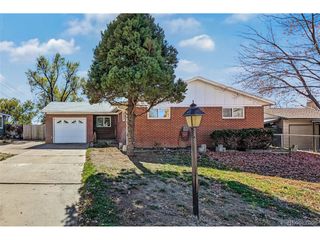
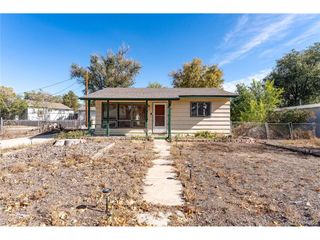
Welcome to this charming ranch-style home situated on a fenced corner lot with Pikes Peak views from the front of the property! Offering a versatile floor plan, multiple living areas, and an impressive amount of workshop and storage space, this property has plenty to offer. Inside, you'll find original hardwood flooring in the living areas and bedrooms, new carpeting, and luxury vinyl flooring. The kitchen features granite countertops, 42-inch cabinetry, and plenty of storage. The home offers two bedrooms and two bathrooms, including a primary suite with an ensuite bath and walk-in shower, plus a second full bathroom. Two original bedrooms were combined to create one generously sized bedroom, which could be converted back into separate bedrooms if desired. The additional flex space adjoining the living room offers another possibility for a bedroom, home office, or hobby room. A dedicated laundry room provides built-in shelving and additional storage. Outside, the fenced yard features a concrete walkway to storage/workshop, a detached covered patio with built-in seating and a picnic table. The property backs to a church overflow parking area, providing separation from neighboring homes. A standout feature is the approximately 854 square feet of detached workshop and storage space! Ideal for woodworking, hobbies, tools, and equipment, these outbuildings feature concrete flooring, exposed wood framing, built-in workbenches, extensive shelving, and multiple storage areas. A spacious covered carport provides additional sheltered parking on the oversized front driveway. With its flexible living spaces, updated interior finishes, substantial workshop facilities, corner lot location, and Pikes Peak views, this property offers a unique combination of features and possibilities!
- Listing Status:
- Active
- Data Last Updated:
- November 19, 2026 at 5:22AM
- Listing Office:
- Pulse Real Estate Group LLC : coddingtonscott@gmail.com,719-238-3536
- Listing Agent:
- Scott Coddington : 719-238-3536
- Contact:
- coddingtonscott@gmail.com,719-238-3536
- MLS ID:
- 5278878

- Other Structures: Patio
- Parking: Carport
- Roofing: CompositionFlat
- General: FrameOne
- Originating MLS: ires
- School District: Widefield 3
- County: El Paso
- Zoning: RS-6000 CA
- Fencing: Partial
- Utilities: Electricity Available
- Water: Public
- Sewer: Public Sewer
- Source: ires
- Exclusions: Cameras
This listing courtesy of Scott Coddington , Pulse Real Estate Group LLC
Monthly Payment
- Principal & Interest $
- Property Taxes $
- Home Insurance $
- VA Funding Fee $

 New - 23 hours ago