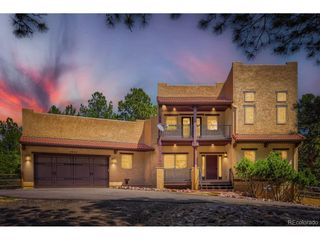
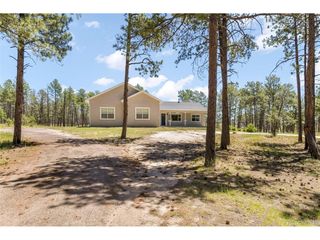
10380 Hodgen Rd, Colorado Springs, CO 80908
- 4 beds |
- 3 baths |
- 3,582 sqft
 Single-Family Home
  Built in 2002
  9.5acre lot
 3 car garage
  $279/sqft
  Listed 1 month ago
Property Description
Nestled on 9.5 peaceful acres in the heart of Black Forest, this property offers space, privacy, and flexibility just minutes from Colorado Springs. With over 3,700 square feet, 4 bedrooms, 3 bathrooms, a walk-out lower level, multiple outdoor living areas, and no HOA, there's room to spread out both inside and out. The versatile layout is a standout - ideal for buyers wanting extra living space, multigenerational living, or room for guests. The finished walk-out lower level includes a second kitchen and generous living areas, perfect for extended family, entertaining, hobbies, or a private guest retreat. Outside, three decks and a covered patio create multiple spots to relax and take in the Black Forest setting, while the acreage delivers the privacy and breathing room that's increasingly hard to find - without sacrificing easy access to Colorado Springs, Monument, and the Highway 83 corridor. The property has direct access from paved Hodgen Road and borders a watershed, helping preserve the open, rural character of this part of Black Forest. With Kiowa Creek Ranch & Sanctuary just across Hodgen, the property enjoys even more surrounding open space, and for a few months each year, the watershed brings its own soundtrack - a chorus of frogs that's become one of the property's quiet, unexpected charms. Between the acreage, flexible floor plan, private well, and no HOA, this is a rare chance to build the Colorado lifestyle you've been after. For buyers wanting even more, the adjoining 5.14-acre parcel - featuring a 7,400+ sq. ft. heated shop and an additional 1,100+ sq. ft. outbuilding - is available separately. Parcels may be purchased individually or together, subject to seller approval.
- Listing Status:
- Active
- Data Last Updated:
- October 5, 2026 at 7:21AM
- Listing Office:
- Realty One Group Premier : Brita@FlyRE.vip,719-694-6901
- Listing Agent:
- Stephanie "Brita" Rocco : 719-694-6901
- Contact:
- Brita@FlyRE.vip,719-694-6901
- MLS ID:
- 3354621

- General: BalconyHeated GarageBath
- Other Structures: DeckPatio
- Parking: Attached
- Roofing: Composition
- General: FrameOne
- Road/Access: Gravel
- Originating MLS: ires
- School District: Falcon District 49
- County: El Paso
- Zoning: RR-5
- View: Plains View
- Fencing: Partial
- Utilities: Natural Gas AvailableElectricity Available
- Water: Well
- Sewer: Septic Tank
- Source: ires
- Exclusions: Staging materialspersonal property
This listing courtesy of Stephanie "Brita" Rocco , Realty One Group Premier
Monthly Payment
- Principal & Interest $
- Property Taxes $
- Home Insurance $
- VA Funding Fee $