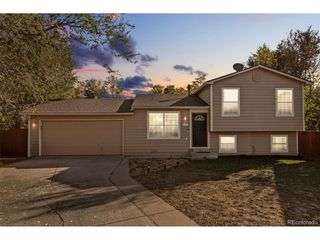
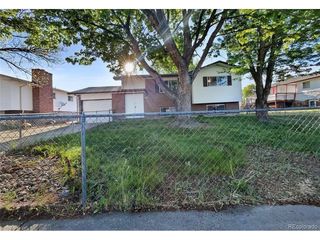
10480 Kalama Dr, Colorado Springs, CO 80925
- 3 beds |
- 3 baths |
- 1,600 sqft
 Single-Family Home
 Built in 2021
 4,356sqft lot
 2 car garage
 $247/sqft
 Listed 23 hours ago
Property Description
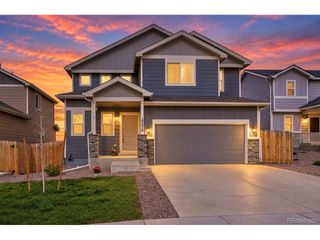
2.25% assumable VA loan on a 3-bedroom, 2.5-bath home with a 2-car garage, main-level primary suite, and mountain views from the back patio. Loan assumption is subject to buyer qualification and approval. White quartz waterfall countertops are the centerpiece of the updated kitchen, which offers generous cabinet space and a custom breakfast nook with built-in benches that double as storage. Wood-look laminate flooring flows throughout the home, and the spacious living room opens to a stamped and stained concrete patio where you can take in the mountain views over morning coffee or dinner off the grill. The main-level primary suite features a walk-in closet, dual vanities, and a large walk-in shower with custom tile. Upstairs, two bedrooms and a full bath sit alongside a spacious loft with room for a home office, gym, or hobby space. A separate main-level laundry room, storage closet, and crawl space offer extra room to stay organized. Additional upgrades include a reverse osmosis water filtration system, security system with cameras, Ring doorbell, Nest thermostat, and smart lighting. Conveniently located near Fort Carson, parks, shopping, and entertainment. Schedule a showing and ask for details on the 2.25% VA loan assumption.
- Listing Status:
- Active
- Data Last Updated:
- November 19, 2026 at 5:22AM
- Listing Office:
- eXp Realty, LLC : 719-499-9394
- Listing Agent:
- Lane Morrell : 719-499-9394
- Contact:
- 719-499-9394
- MLS ID:
- 9348731

- Other Structures: Patio
- Parking: Attached
- Roofing: Composition
- Windows: Window Coverings
- General: StuccoTwo
- Road/Access: Security Gate
- Originating MLS: ires
- School District: Widefield 3
- County: El Paso
- Zoning: PUD
- Fencing: Fenced
- Water: Public
- Sewer: Public Sewer
- Source: ires
- Exclusions: Owners belongings
This listing courtesy of Lane Morrell , eXp Realty, LLC
Monthly Payment
- Principal & Interest $
- Property Taxes $
- Home Insurance $
- VA Funding Fee $