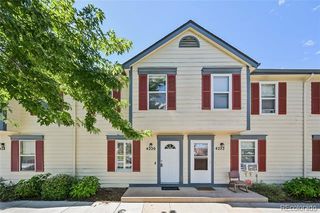
1049 Samuel Point, Colorado Springs, CO 80906
- 2 beds |
- 3 baths |
- 1,528 sqft
 Condominium
  Built in 1995
  871sqft lot
 1 car garage
  $187/sqft
  Listed 1 month ago
Property Description
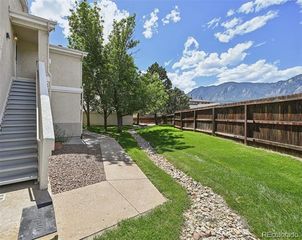
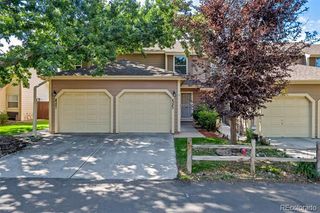
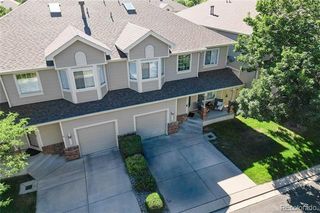
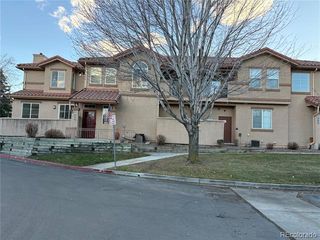
This inviting condominium is tucked toward the back of the Gated Fully Fenced complex, closer to the open area, offering a quieter and more private setting. The interior has BRAND NEW paint in 2026 and features easy-care LVP flooring throughout. A NEW light fixture & convenient coat closet welcomes you at the entry, while the living room offers cathedral ceilings and a two-sided gas fireplace that adds warmth and character to the living space. The kitchen provides an ample amount of cabinet space and a practical layout for everyday cooking. A real laundry room on the main level along with a half bath is the perfect set up. The primary bedroom is fabulous with a charming bay window, skylight, HUGE walk-in closet and attached bathroom that has an UPDATED walk-in shower with custom bench. The second floor bathroom includes an updated walk-in shower and is easy access to the 2nd upper level bedroom giving you duel suites. Central air conditioning keeps the home comfortable during the warmer months. Outdoor living includes a covered front porch as well as a private, fenced side patio—perfect for relaxing or enjoying a little outdoor space of your own. The one car attached garage walks right into the main level. With its tucked-away location, cathedral ceilings, gas fireplace, private patio, updated features, and low-maintenance condominium lifestyle, this home offers a comfortable place to call home.
- Listing Status:
- Active
- Date Added:
- August 18, 2026
- Data Last Updated:
- October 5, 2026 at 7:08PM
- Listing Office:
- Mercie Real Estate : mercie@curbow.com,719-390-1100
- Listing Agent:
- Mercie Curbow-Presley :
- Contact:
- mercie@curbow.com,719-390-1100
- MLS ID:
- 9266781

- Other Structures: Front PorchPatio
- Parking: Concrete
- Roofing: Shingle
- Windows: Bay Window(s)Skylight(s)
- General: FrameTwo
- HOA Amenities: GatedInsuranceMaintenance GroundsTrash325.0Monthly
- Originating MLS: REcolorado
- School District: Harrison 2
- County: El Paso
- Zoning: R-565052-09-043
- Utilities: Cable AvailableElectricity ConnectedNatural Gas Connected
- Water: Public
- Sewer: Public Sewer
- Source: REcolorado
This listing courtesy of Mercie Curbow-Presley , Mercie Real Estate
Monthly Payment
- Principal & Interest $
- Property Taxes $
- Home Insurance $
- VA Funding Fee $