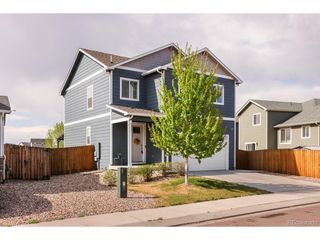
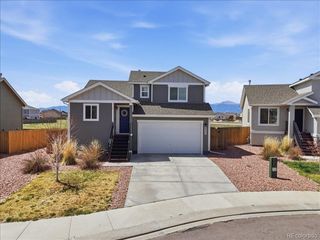
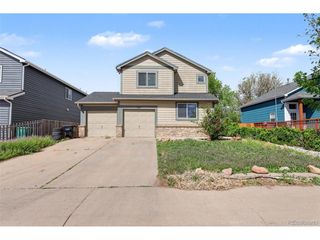
10573 Luneth Dr, Colorado Springs, CO 80925
- 4 beds |
- 3 baths |
- 2,002 sqft
 Single-Family Home
  Built in 2021
  3,920sqft lot
 2 car garage
  $182/sqft
  Listed 11 months ago
Property Description
Welcome to this spacious and beautifully designed two-story home, featuring 4 bedrooms, 2.5 bathrooms, and a dedicated office-perfect for remote work or study. Located just minutes from Fort Carson, shopping centers, restaurants, and everyday conveniences, this home offers both comfort and accessibility. Step inside to discover an open-concept main level with a modern kitchen complete with granite countertops, a large island, and ample cabinetry for all your storage needs. The living and dining areas flow seamlessly, ideal for both entertaining and everyday living. Upstairs, you'll find all four generously sized bedrooms and a conveniently located laundry room. The primary suite is a true retreat with an en-suite bathroom and plenty of closet space. Additional highlights include a 2-car garage, a powder room on the main level, and thoughtful finishes throughout. Don't miss your chance to own this beautiful home in a prime location!
- Listing Status:
- Pending
- Data Last Updated:
- May 26, 2026 at 7:23AM
- Listing Office:
- eXp Realty, LLC : ashley@reedavecos.com,719-522-3820
- Listing Agent:
- Ashley Reed : 719-522-3820
- MLS ID:
- 8069701

- A/C: Central Air
- Heating: Forced Air
- Parking: Attached
- Roofing: Composition
- General: FrameTwo
- Originating MLS: ires
- School District: Widefield 3
- County: El Paso
- Zoning: PUD
- Sewer: Public Sewer
- Source: ires
- Exclusions: Sellers Personal Property
This listing courtesy of Ashley Reed , eXp Realty, LLC
Monthly Payment
- Principal & Interest $
- Property Taxes $
- Home Insurance $
- VA Funding Fee $