10786 Hidden Brook Circle, Colorado Springs, CO 80908
- 4 beds |
- 3 baths |
- 2,747 sqft
 Single-Family Home
  Built in 2017
  6,098sqft lot
 2 car garage
  $206/sqft
  Listed 10 days ago
Property Description
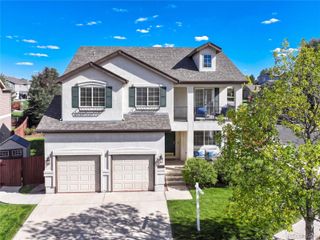
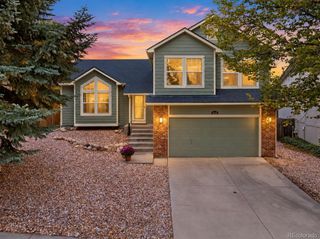
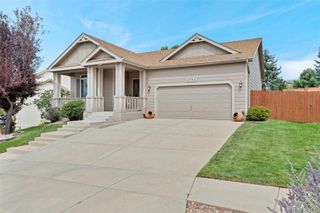
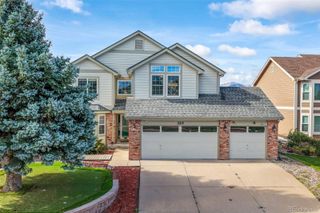
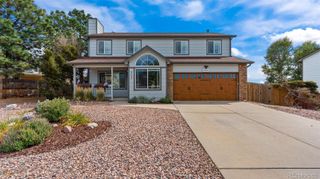
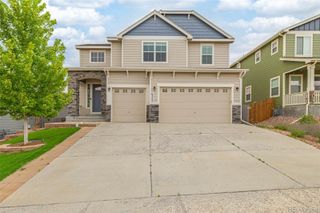
HOA Paid by seller for 1-year!! No-maintenance living and brand new A/C awaits in this gorgeous ranch home with a finished basement, ideally situated in the desirable North Fork at Briargate community. Enjoy stunning mountain and Pikes Peak views from a light-filled, open layout designed for both everyday living and entertaining. HOA takes care of all the yard maintenance, leaving your weekends free! Pretty new landscaping provides a warm welcome home! The grand main level features a spacious living room with vaulted ceilings, a cozy fireplace with TV niche, and seamless flow into the dining area and chef-worthy kitchen. These rooms are united with beautiful wood floors! The kitchen is beautifully appointed with warm wood cabinetry topped with crown molding, granite countertops, stainless steel appliances, a gas range with griddle, and a large center island with seating. A charming bay window dining nook opens to the backyard patioperfect for springtime outdoor dining. A formal dining room offers the ideal setting for hosting larger gatherings. The main level includes two bedrooms, highlighted by a spacious primary suite with a cedar-lined walk-in closet and a private en-suite bath featuring dual sinks, a vanity, and an oversized walk-in shower. The finished basement expands your living space with two additional bedrooms and an entertainer’s dream family room, complete with a wet bar and a full home theater setup, including a projector, screen, and surround sound. HOA allows invisible fences and dog runs. Set in a quiet location within walking distance to Pine Creek High School, a nearby elementary school, and just 5-minutes to I-25 making convenient commutes north and south. A true move-in-ready gem combining comfort, convenience, and exceptional style.
- Listing Status:
- Active
- Date Added:
- September 24, 2026
- Data Last Updated:
- October 5, 2026 at 3:09AM
- Listing Office:
- Redfin Corporation : al.saiz@redfin.com,719-964-0852
- Listing Agent:
- Al Saiz :
- Contact:
- al.saiz@redfin.com,719-964-0852
- MLS ID:
- 6248956

- General: Rain GuttersSmart Irrigation
- Other Structures: Patio
- Roofing: Composition
- General: FrameOne
- HOA Amenities: Maintenance GroundsRoad MaintenanceSnow RemovalTrash252.0Monthly
- Originating MLS: REcolorado
- School District: Academy 20
- County: El Paso
- Zoning: PDZ62224-01-004
- View: Mountain(s)
- Fencing: None
- Utilities: Cable AvailableElectricity ConnectedNatural Gas Available
- Water: Public
- Sewer: Public Sewer
- Source: REcolorado
This listing courtesy of Al Saiz , Redfin Corporation
Monthly Payment
- Principal & Interest $
- Property Taxes $
- Home Insurance $
- VA Funding Fee $