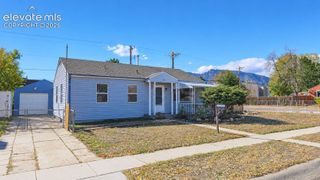
1106 Montrose Avenue, Colorado Springs, CO 80905
- 3 beds |
- 1 bath |
- 894 sqft
 Single-Family Home
 Built in 1956
 6,029sqft lot
 —— car garage
 $352/sqft
 Listed 15 days ago
Property Description
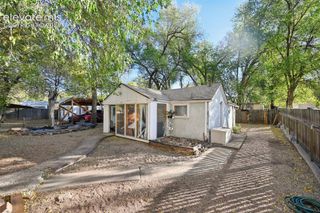
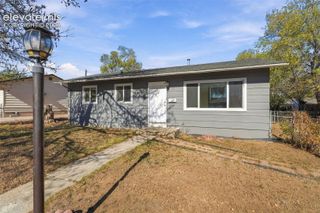
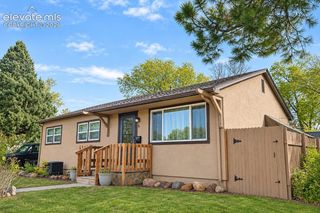
Exquisitely Remodeled 3-Bedroom Ranch Home – Better Than New! Step into this beautifully transformed 3-bedroom, 1-bathroom ranch home, where modern luxury meets timeless charm. This property features a bright and open floor plan, perfectly designed for both sophisticated entertaining and relaxed everyday living. No detail has been overlooked in the meticulous updates throughout this home, including a modern kitchen with sleek countertops and stainless-steel appliances, stylish flooring, fresh paint, texture, door, trim, windows and updated lighting fixtures. The inviting living spaces create a warm and welcoming atmosphere, while the bedrooms provide comfort and privacy. The bathroom is enhanced with dual sinks and a luxurious soaking tub, offering a spa-like retreat. Additional highlights include an oversized carport, a covered patio perfect for outdoor gatherings, a convenient storage shed, and an expansive backyard ideal for gardening or recreation. Recent mechanical upgrades feature a newer high-efficiency furnace, an updated electrical panel, and a newer water heater, ensuring comfort and peace of mind. Close to Fort Carson! With easy access to nearby schools, shopping, dining, and highways, this home is truly a rare find, combining elegance, functionality, and a prime location—don’t miss the opportunity to make it yours!
- Listing Status:
- Active
- Data Last Updated:
- November 19, 2026 at 2:18AM
- Listing Office:
- Keller Williams Partners : 719-955-1999
- Listing Agent:
- Richard Gingras REOS : (719) 291-0392
- Contact:
- 719-955-1999
- MLS ID:
- 3850000
- Parking: Parking spaces: 1
- Roofing: Composite Shingle
- Windows: Vinyl
- HOA Amenities: 0.0Not Applicable
- Originating MLS: Pikes Peak REALTOR® Services
- School District: Harrison-2
- County: El Paso
- Driveway: Concrete
- Zoning: 6429302036
- Fencing: Rear
- Utilities: Electricity ConnectedNatural Gas ConnectedTelephone
- Water: Municipal
- Sewer: Sewer
- Source: Pikes Peak REALTOR® Services
This listing courtesy of Richard Gingras REOS , Keller Williams Partners
Monthly Payment
- Principal & Interest $
- Property Taxes $
- Home Insurance $
- VA Funding Fee $

 New - 7 hours ago