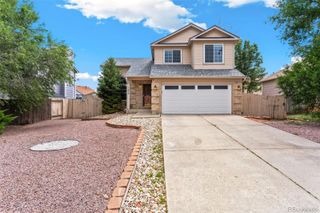
1108 Scarlet Oak Drive, Colorado Springs, CO 80906
- 4 beds |
- 4 baths |
- 2,809 sqft
 Single-Family Home
  Built in 1998
  6,534sqft lot
 2 car garage
  $187/sqft
  Listed 3 days ago
Property Description
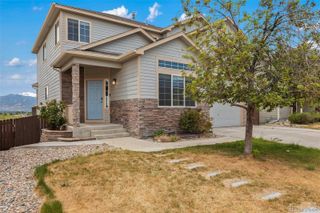
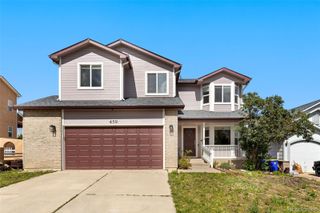
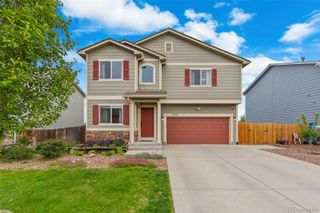
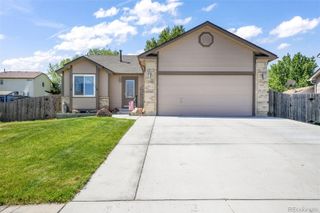
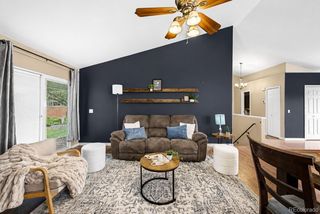
Welcome to this beautifully maintained two-story home in the highly desirable Cheyenne Meadows South neighborhood, offering 4 bedrooms plus a loft, 4 bathrooms, an attached 2-car garage, and fully finished basement. From the moment you step inside, you’ll appreciate the fresh custom paint, soaring vaulted ceilings, and abundance of natural light that fills the spacious entry living room through oversized windows. Designed for both comfort and entertaining, the home features multiple living spaces, including a warm and inviting family room complete with a cozy fireplace perfect for relaxing during Colorado’s cooler months. The open-concept kitchen offers stainless steel appliances, generous counter space, ample cabinetry, and flows seamlessly into the dining area with a convenient walk-out to the backyard. As you head upstairs, the spacious primary suite serves as a private retreat featuring a walk-in closet and a luxurious en suite bathroom with double vanities, a garden tub, and additional storage space. The upper level also includes two additional bedrooms, a full bathroom, and spacious loft overlooking the main level. The finished basement provides a fourth bedroom, a large family or recreation room, and an additional 3/4 bath—ideal for guests, a home office, or multi-generational living. Central air conditioning keeps the home comfortable all summer long. Step outside to enjoy the fully fenced backyard, perfect for summer barbecues, pets, gardening, or simply unwinding outdoors. Take in the beautiful mountain views from the extended patio, or take a walk over to Cheyenne Meadows Park and Dog Park just down the street. Conveniently located just outside of Ft. Carson Gate 3, near shopping, dining, parks, schools, and easy access to military bases and major thoroughfares, this home combines space, functionality, and an unbeatable location.
- Listing Status:
- Active
- Data Last Updated:
- May 31, 2026 at 7:19AM
- Listing Office:
- eXp Realty, LLC : 888-440-2724
- Listing Agent:
- Lauren Schneider : 719-338-7294
- MLS ID:
- 2800427

- General: Private Yard
- Other Structures: PatioCovered
- Parking: ConcreteParking spaces: 2
- Roofing: Composition
- General: Two
- Road/Access: Public
- Originating MLS: recolorado
- School District: Harrison 2
- County: El Paso
- Zoning: Lot 11 Cheyenne Meadows South Fil No 66505312004
- Fencing: Full
- Water: Public
- Sewer: Public Sewer
- Source: recolorado
- Ownership: Individual
- Exclusions: Sellers personal propertymicrowavewasher and dryer.
This listing courtesy of Lauren Schneider , eXp Realty, LLC
Monthly Payment
- Principal & Interest $
- Property Taxes $
- Home Insurance $
- VA Funding Fee $

 New - 3 days ago