1133 Livingston Ave, Colorado Springs, CO 80906
- 3 beds |
- 1 bath |
- 1,152 sqft
 Single-Family Home
  Built in 1968
  8,276sqft lot
 —— car garage
  $216/sqft
  Listed 1 month ago
Property Description
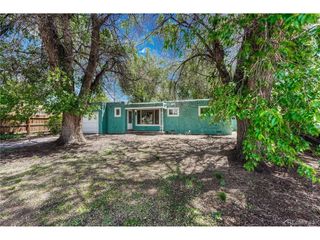
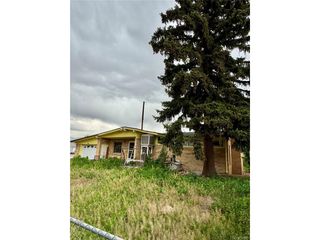
Welcome to 1133 Livingston Avenue, a clean and welcoming ranch-style home offering comfort, simplicity, and opportunity in the heart of Colorado Springs. With 3 bedrooms, 1 bathroom, and an open-concept floor plan, this home lives easily and feels bright, refreshing, and inviting from the moment you step inside. The kitchen enjoys great natural light, creating a cheerful space for everyday living, while the open layout allows the main living areas to flow together comfortably. Outside, the oversized lot offers room to spread out, garden, entertain, or simply enjoy the fully fenced backyard. Two storage sheds provide helpful extra space, and the side yard offers RV parking or additional off-street parking options. Located in a neighborhood where homes are being refreshed and renovated, this property presents an exciting opportunity to create future value while enjoying the home as it is today. With no HOA, a generous lot, and flexible outdoor space, 1133 Livingston Avenue is full of potential and ready for its next chapter. This is a Short Sale Listing.
- Listing Status:
- Pending
- Data Last Updated:
- August 20, 2026 at 7:24AM
- Listing Office:
- Realty One Group Elevations, LLC : Dudnick.Biz@Gmail.com,303-330-7667
- Listing Agent:
- Shannon Dudnick : 303-330-7667
- Contact:
- Dudnick.Biz@Gmail.com,303-330-7667
- MLS ID:
- 6659702

- Appliances: DishwasherRefrigeratorMicrowaveDisposal
- Basement: Crawl Space
- Heating: Forced Air
- Disability Feature: Level Lot
- Other Structures: Patio
- Parking: None
- Roofing: Composition
- General: FrameWood SidingOne
- Originating MLS: ires
- School District: Harrison 2
- County: El Paso
- Zoning: RS-5000
- Fencing: Fenced
- Utilities: Natural Gas AvailableElectricity AvailableCable Available
- Water: City
- Sewer: Public Sewer
- Source: ires
- Exclusions: Seller's personal property. Washer and Dryer.
This listing courtesy of Shannon Dudnick , Realty One Group Elevations, LLC
Monthly Payment
- Principal & Interest $
- Property Taxes $
- Home Insurance $
- VA Funding Fee $