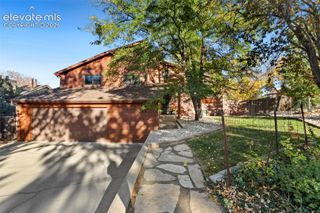
1147 Panorama Drive, Colorado Springs, CO 80904
- 4 beds |
- 4 baths |
- 2,840 sqft
 Single-Family Home
 Built in 1974
 8,507sqft lot
 —— car garage
 $246/sqft
 Listed 7 days ago
Property Description
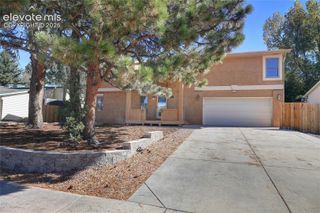
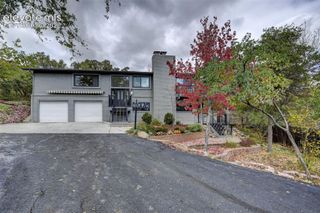
Fully remodeled Mesa Village home with built-in income! This 4 bed/4 bath, 2,880 sq ft home pairs a beautifully updated main residence with a 1 bed/1 bath basement apartment featuring a private exterior entrance, full kitchen, and its own laundry room with cast-iron utility sink and cabinets. The apartment has a strong STR history with significant income production, and a couple of added stairs would easily reconnect it to the main home for multigenerational living. Recent upgrades include: New Class 4 Roof (2026), New Water Heater (2025), New Garage Door System and Opener (2025), Mini-Split Heat/AC in Primary (2023), Hardwood Floors on Main, New Upper-Level Flooring, New Front Door, Newer Furnace with Central AC, Newer Concrete Driveway and Patio, New Fencing, and the list goes on. The remodeled main floor features a resurfaced den fireplace and added pantry, and the upper level offers convenient laundry and an extra-large linen closet. Outside, enjoy a 38x16 deck, rustic pergola, all-new landscaping and trees, a garden patio, and two sheds. The painted and paneled 2-car garage includes French doors to the backyard for easy equipment access. Pioneer Park, a gem of the westside, is just a 3-minute walk away, with Garden of the Gods, neighborhood trails, and the I-25 corridor all minutes from your door. A home this versatile will not last long.
- Listing Status:
- Active
- Data Last Updated:
- October 23, 2026 at 11:17PM
- Listing Office:
- Keller Williams Premier Realty : 719-445-0234
- Listing Agent:
- Chris Clonts : (719) 494-6794
- Contact:
- 719-445-0234
- MLS ID:
- 4915645
- General: Storage Shed
- Other Structures: Storage ShedCompositeCovered
- Parking: Parking spaces: 2
- Roofing: Composite Shingle
- HOA Amenities: 0.0Not Applicable
- Originating MLS: Pikes Peak REALTOR® Services
- School District: Colorado Springs 11
- County: El Paso
- Zoning: 7402212005
- Utilities: Cable ConnectedElectricity ConnectedNatural Gas Connected
- Water: Municipal
- Sewer: Sewer
- Source: Pikes Peak REALTOR® Services
This listing courtesy of Chris Clonts , Keller Williams Premier Realty
Monthly Payment
- Principal & Interest $
- Property Taxes $
- Home Insurance $
- VA Funding Fee $

 New - 6 hours ago