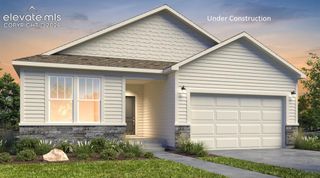
11893 Lost Peak Lane, Colorado Springs, CO 80925
- 5 beds |
- 4 baths |
- 3,487 sqft
 Single-Family Home
  Built in 2026
  3,994sqft lot
 —— car garage
  $159/sqft
  Listed 3 days ago
Property Description
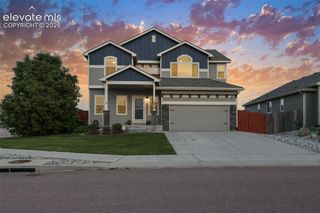
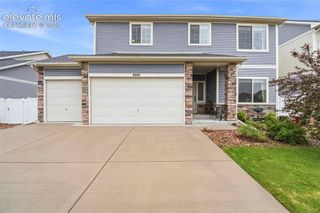
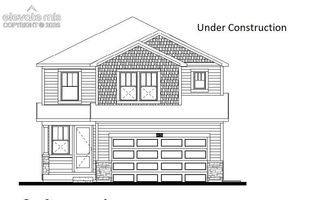
Welcome to the Ash - The Ridge at Lorson Ranch! This stunning new construction home offers 5 bedrooms, 3.5 bathrooms, spacious loft, finished basement, and a 2-car garage, providing the perfect combination of flexibility, comfort, and modern design. The thoughtfully designed open-concept layout features a bright and inviting living area, a spacious kitchen with ample storage, and a versatile main-level office ideal for working from home or creating a private study space. Upstairs, you'll find a generous loft perfect for a second living area, media room, or play space, along with a luxurious primary suite featuring a walk-in closet and spa-inspired bath. The finished basement expands the home's living space with an additional bedroom, bathroom, and recreation area, making it ideal for guests, entertaining, or multi-generational living. Designed with today's lifestyle in mind and located in the growing Ridge at Lorson Ranch community, this beautiful home offers exceptional space, functionality, and the quality craftsmanship of brand-new construction.
- Listing Status:
- Active
- Data Last Updated:
- May 31, 2026 at 3:43AM
- Listing Office:
- RE/MAX Professionals : 303-799-9898
- Listing Agent:
- Thomas Ullrich : 303-910-8436
- MLS ID:
- 9951118
- Other Structures: Concrete
- Parking: Parking spaces: 2
- Roofing: Shingle
- HOA Amenities: Green AreasPlayground0.0Not Applicable
- School District: Widefield-3
- County: El Paso
- Driveway: Concrete
- Landscaping: All
- Zoning: 5524118025
- Fencing: Full
- Utilities: Cable AvailableElectricity AvailableElectricity ConnectedNatural Gas AvailableNatural Gas Connected
- Water: Assoc/Distr
This listing courtesy of Thomas Ullrich , RE/MAX Professionals
Monthly Payment
- Principal & Interest $
- Property Taxes $
- Home Insurance $
- VA Funding Fee $

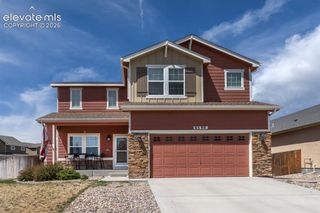
 New - 9 hours ago